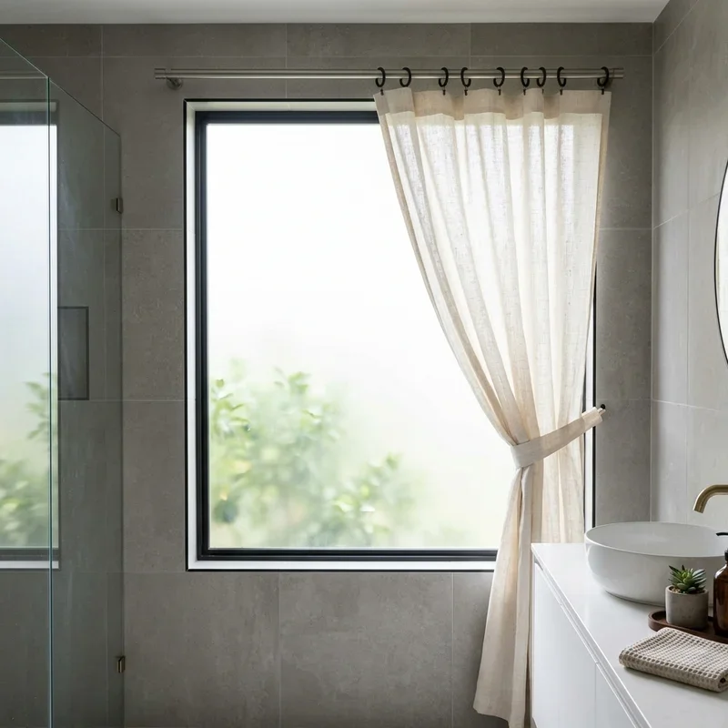
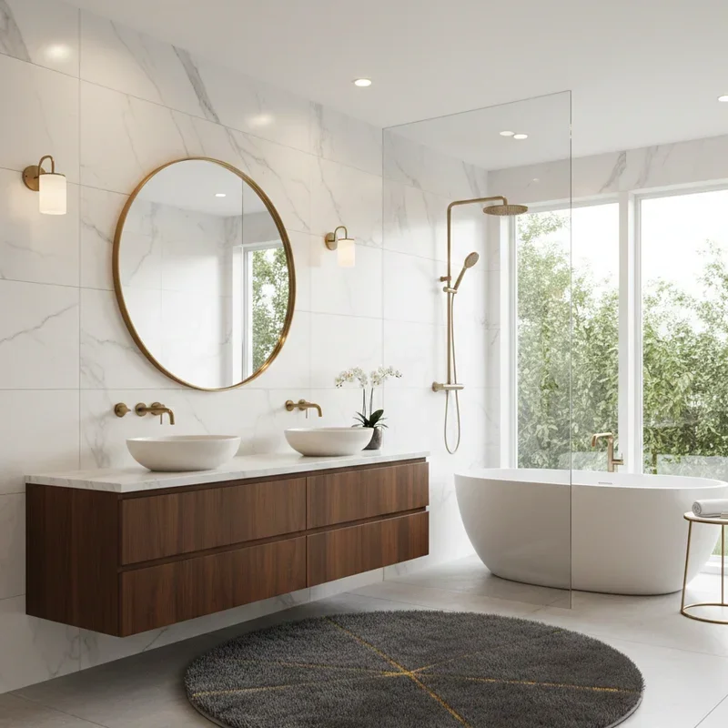
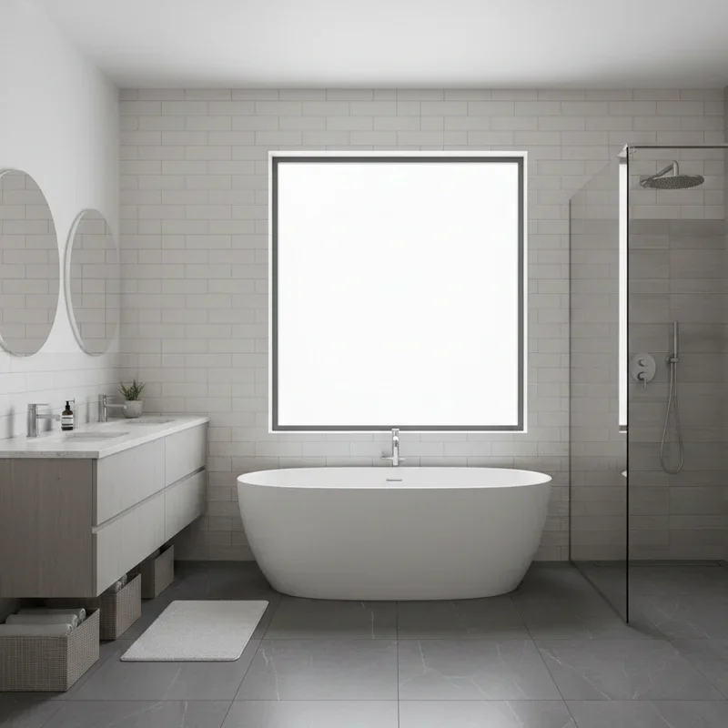
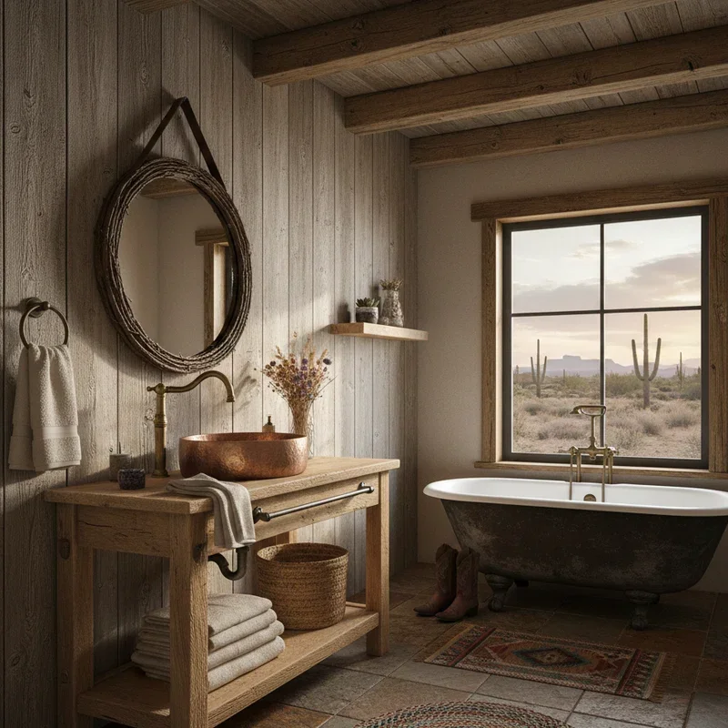
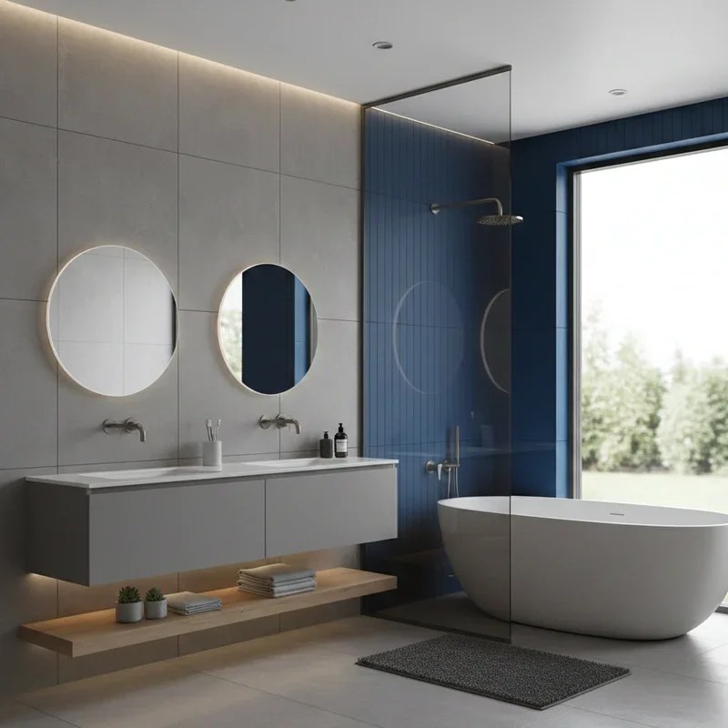
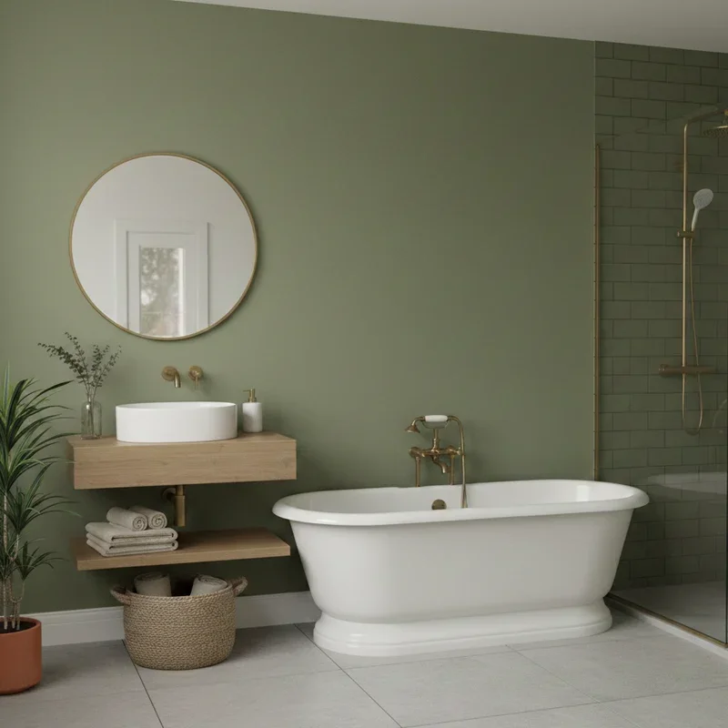
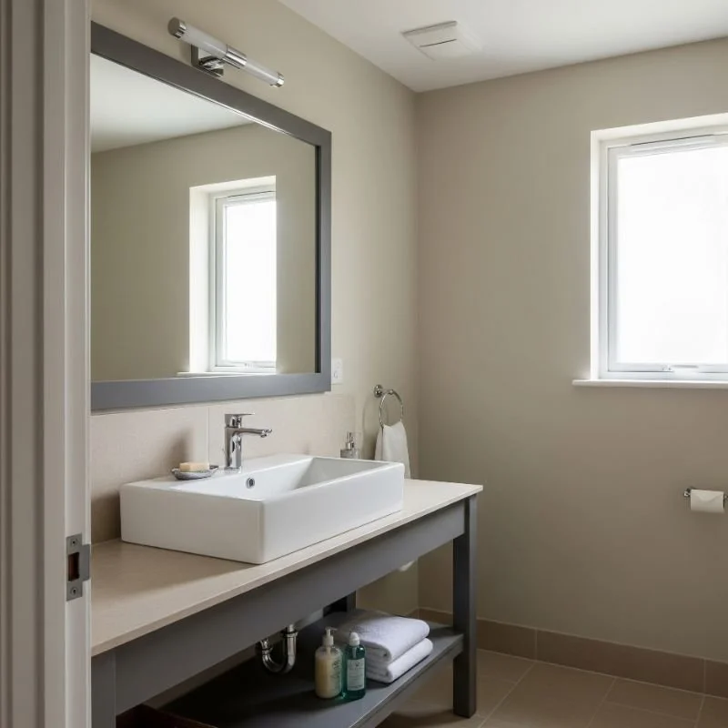
Discover 16 laundry bathroom combo ideas to maximize space with clever layouts that blend washing and bathing areas beautifully.
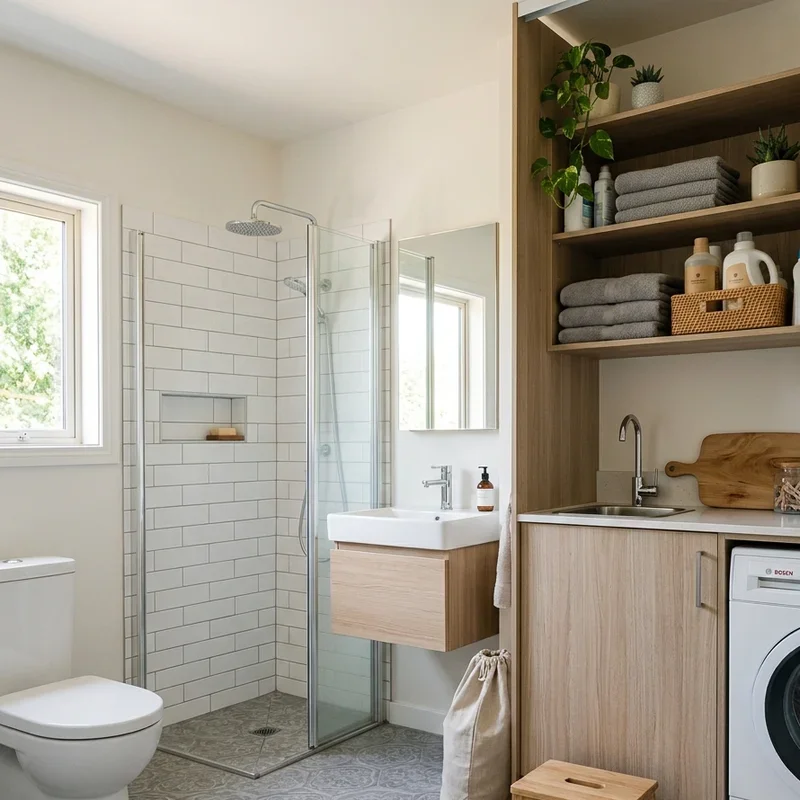
Combining your laundry and bathroom into one shared space makes brilliant practical sense because both rooms need plumbing, drainage, ventilation, and waterproof surfaces, making them natural roommates that share infrastructure costs while freeing up an entire room elsewhere in your home for something you actually enjoy spending time in. Have you ever wished your cramped hallway laundry closet would simply disappear so you could reclaim that square footage for literally anything else? That wish comes true when the washer and dryer move into the bathroom. Think of a laundry bathroom combo as a strategic merger where two utility-focused rooms combine forces, sharing plumbing resources while doubling your home's functional efficiency. These sixteen ideas make the combination work beautifully.
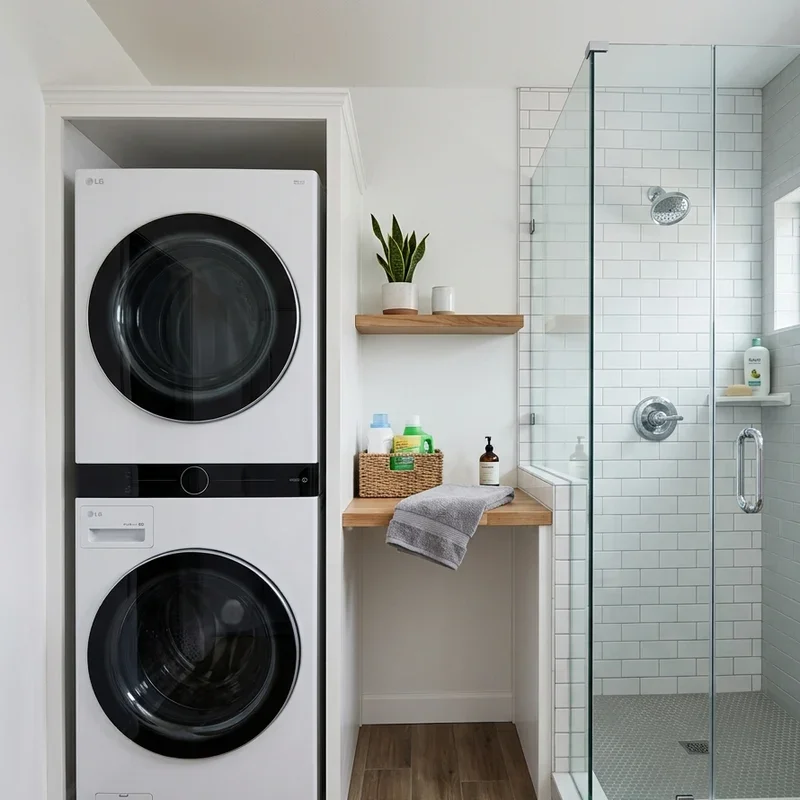
1. Stacked Washer Dryer Beside Shower Wall
A stacked washer dryer beside the shower wall positions a vertically stacked washer and dryer unit against the wall adjacent to the shower enclosure, exploiting the narrow vertical footprint that stacking provides while sharing the existing plumbing and drainage infrastructure already installed for the shower, minimizing both floor space consumption and installation plumbing costs simultaneously. Stacked units beside showers work like building a laundry skyscraper in the smallest possible plot of bathroom real estate, the vertical arrangement occupying roughly sixty centimeters of wall width while delivering full-sized washing and drying capacity that side-by-side configurations would demand double the floor space to accommodate. Ensure adequate clearance between the stacked unit and the shower enclosure preventing moisture damage. Install a waterproof barrier or splash guard between the appliances and the shower zone protecting electrical components from direct water exposure during showering.
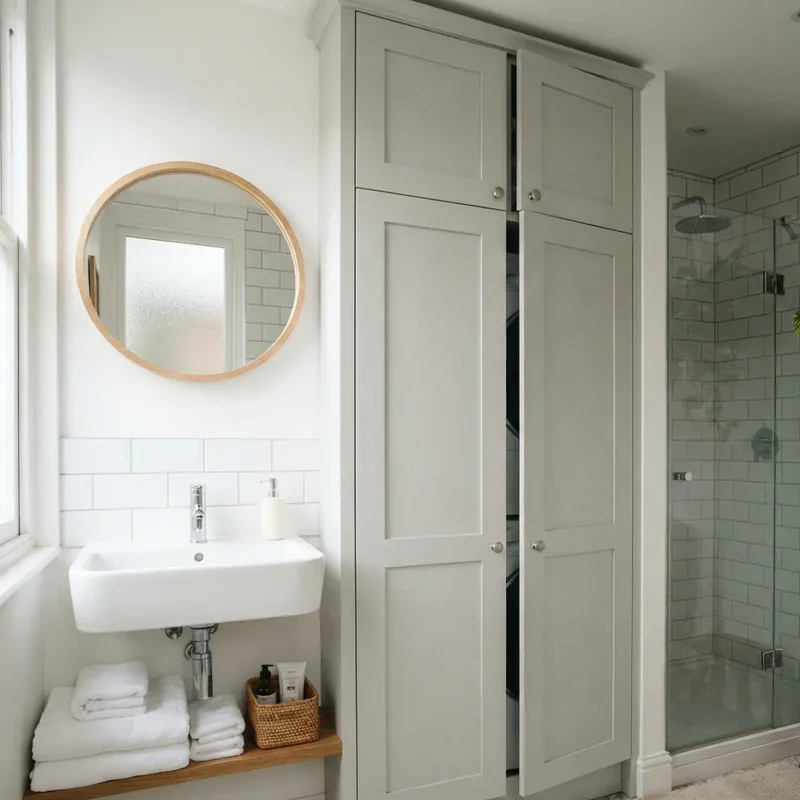
2. Hidden Laundry Behind Cabinet Doors
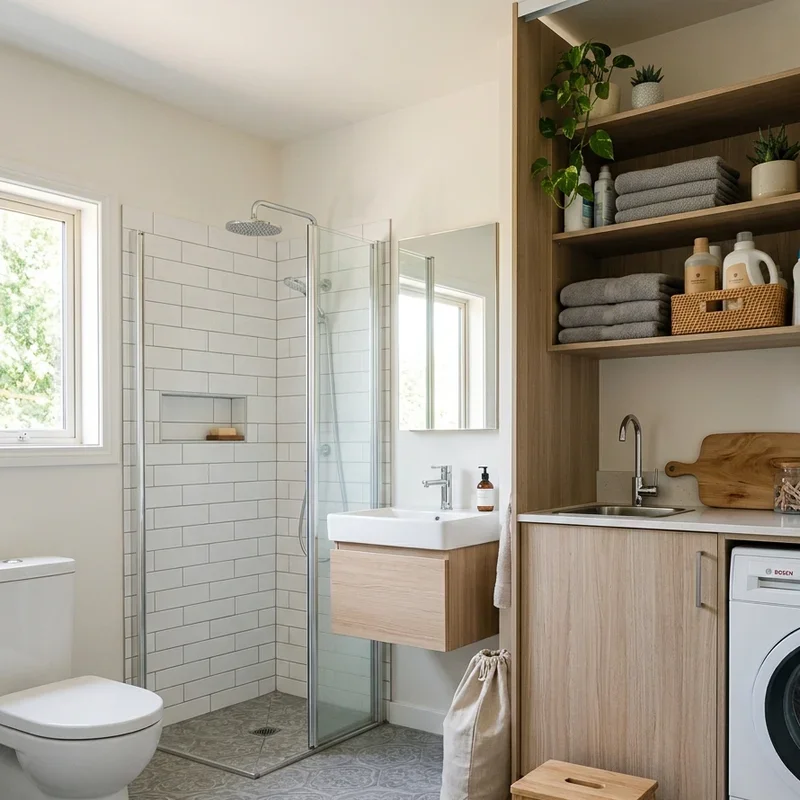
Hidden laundry behind cabinet doors conceals the washer and dryer inside a tall custom cabinet with full-height doors that close completely, transforming the laundry appliances into invisible residents of your bathroom that disappear entirely behind matching cabinetry whenever guests visit, the closed doors presenting a clean, unified bathroom aesthetic. Hidden laundry cabinets work like giving your washer and dryer their own private dressing room where they change out of their utilitarian work clothes into elegant cabinet costumes that match the bathroom's existing design language so convincingly that nobody suspects industrial appliances hide inside. Choose cabinet door styles matching your existing bathroom vanity for seamless visual integration. Include ventilation slots or gaps in the cabinet design preventing heat buildup from the dryer, as enclosed cabinets without adequate airflow create moisture problems and reduce appliance efficiency significantly.
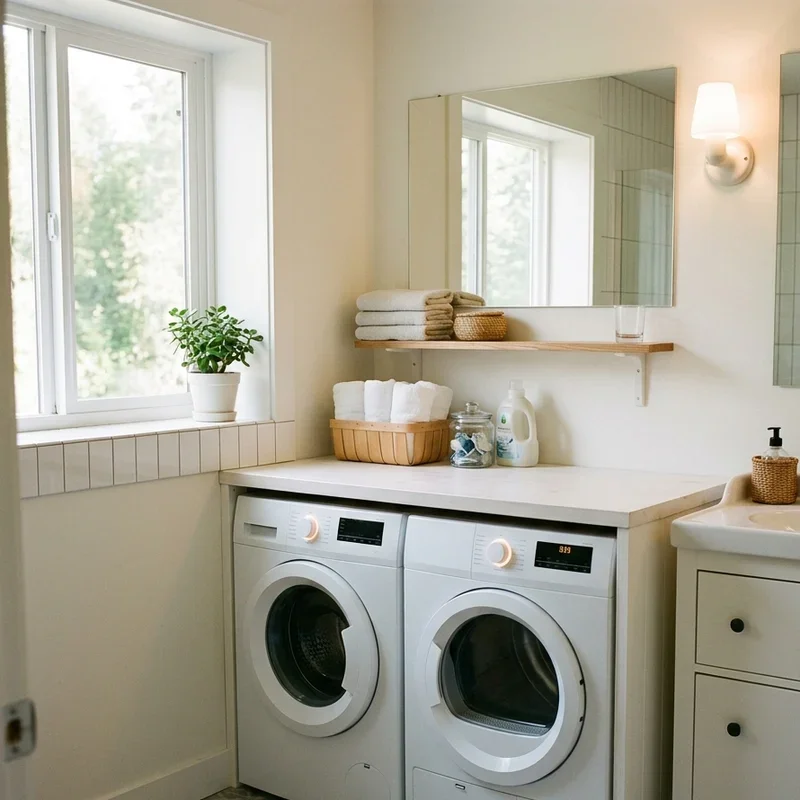
3. Under Counter Washer Dryer Installation
An under counter washer dryer installation positions compact front-loading appliances beneath the bathroom vanity counter or a dedicated countertop surface, creating a clean horizontal workspace above the machines useful for folding laundry, storing toiletries, or housing a secondary sink while keeping the appliances at a low, unobtrusive level. Under counter installations work like sliding your laundry operation beneath the bathroom furniture where it operates quietly out of sight, the countertop above serving double duty as both laundry folding surface and bathroom storage platform without consuming any additional floor area beyond what the counter already occupied. Use compact European-sized front loaders that fit standard counter heights of approximately 85 centimeters. Leave adequate space behind the appliances for plumbing connections, electrical outlets, and ventilation clearance that installation codes require for safe residential washer and dryer operation.
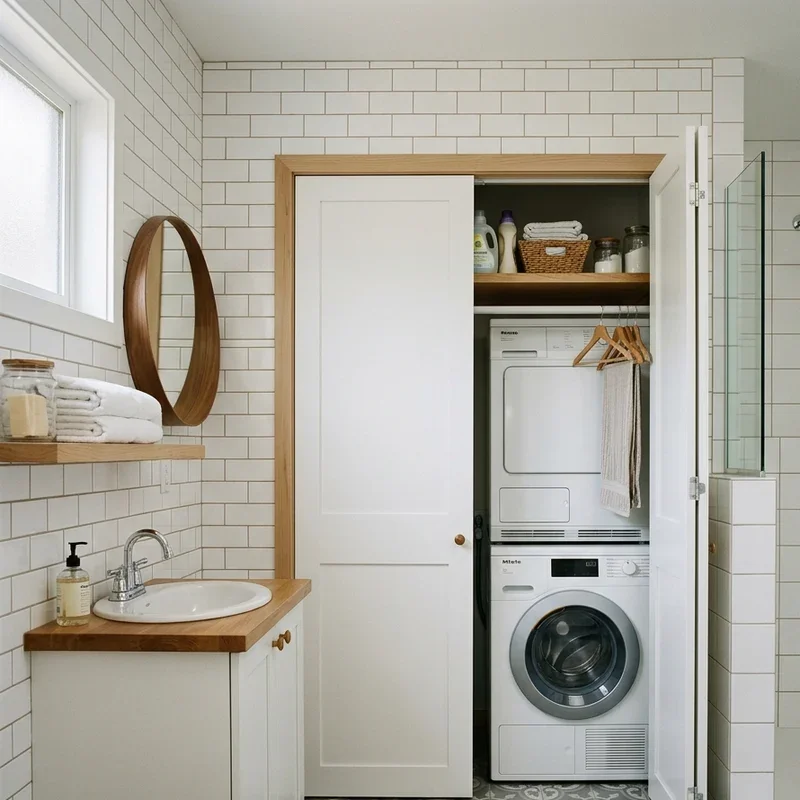
4. Laundry Closet Within Bathroom Alcove
A laundry closet within a bathroom alcove builds a dedicated laundry niche inside an existing bathroom wall recess, architectural alcove, or purpose-built framed opening that houses stacked or side-by-side appliances behind bifold, pocket, or curtained closures, creating a self-contained laundry station that opens for use and closes for clean visual presentation. Alcove laundry closets work like carving a secret room inside your bathroom wall where the laundry equipment lives permanently but only appears when you deliberately open the closet door, the concealed arrangement maintaining the bathroom's aesthetic integrity throughout every non-laundry moment of daily use. Frame the alcove with moisture-resistant materials preventing water damage around the enclosed appliances. Include an interior shelf above the appliances storing detergent, fabric softener, and laundry supplies within convenient reach without cluttering visible bathroom surfaces or vanity counter space.
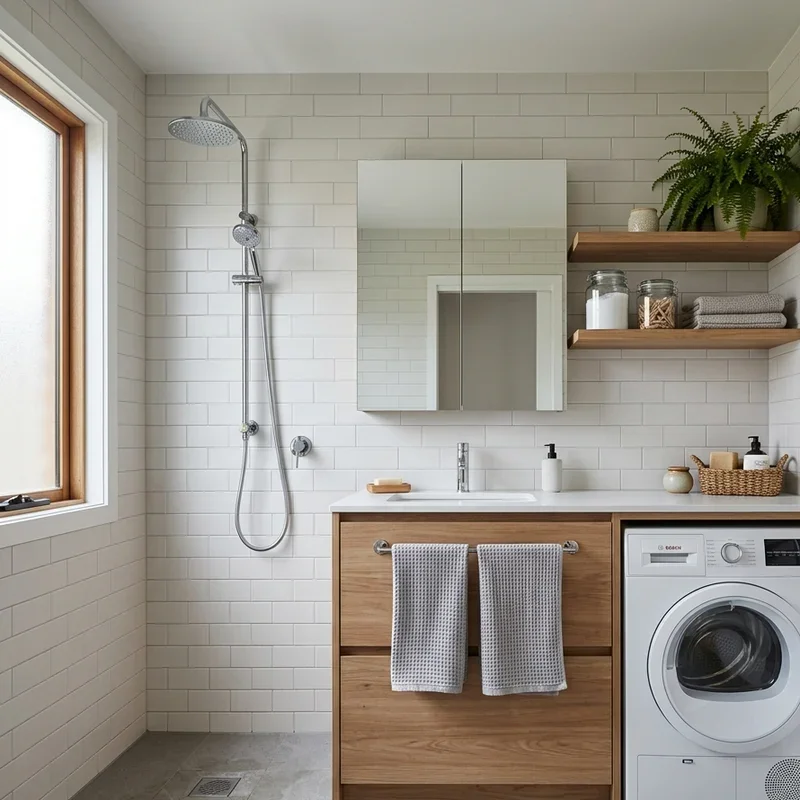
5. European Style Combined Wet Room Design
A European style combined wet room design waterproofs the entire bathroom floor and lower wall surfaces creating a fully tiled, open-plan space where the shower, toilet, sink, and laundry appliances coexist within one continuous waterproof environment that embraces moisture as a design feature rather than treating it as a threat requiring constant containment. European wet rooms work like converting your entire bathroom into one giant shower-adjacent space where water goes wherever it wants without causing damage, the universal waterproofing eliminating the anxiety about splashing appliances that traditionally drives the separation between laundry rooms and wet bathroom zones. Slope the entire floor toward a central drain ensuring complete water evacuation after showering. Choose front-loading washing machines rather than top-loaders for wet room installations, as the sealed front-loading door prevents shower water from entering the wash drum during bathroom use.
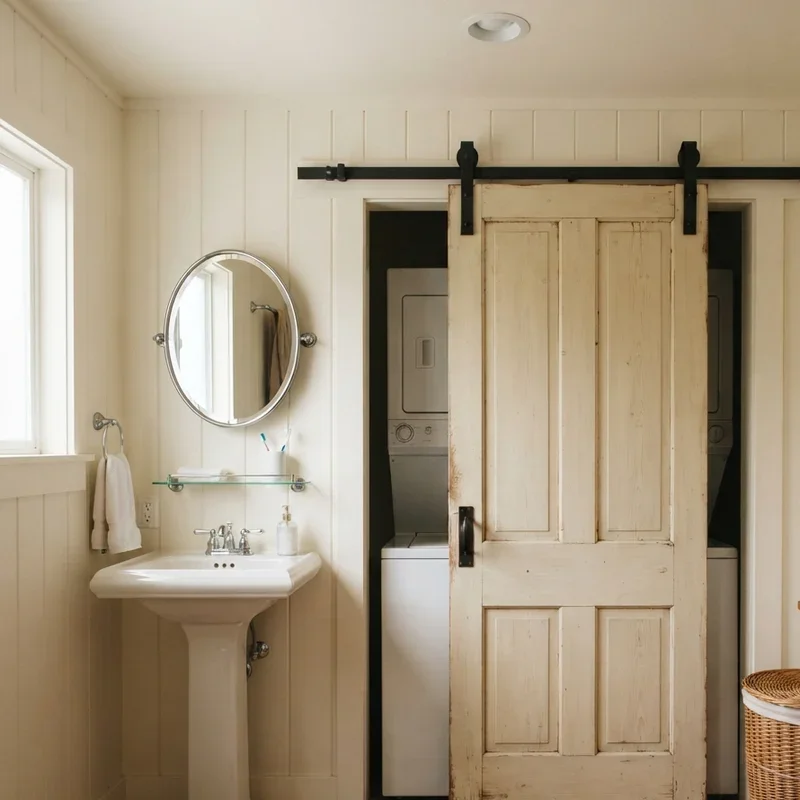
6. Sliding Barn Door Laundry Concealment
A sliding barn door laundry concealment mounts a decorative barn door on a ceiling track that slides across the laundry area when privacy or visual concealment is desired, adding rustic or modern design character to the bathroom while providing a functional barrier that hides the washer, dryer, and associated laundry supplies during non-use periods. Barn door concealment works like dressing your laundry area in a decorative costume that adds genuine design interest to the bathroom rather than simply hiding utilitarian equipment behind plain closet doors, the barn door itself becoming a featured design element that elevates the entire room's aesthetic. Choose a door width covering the full laundry area with adequate overlap preventing visible gaps at the edges. Install soft-close track hardware preventing the heavy door from slamming loudly during opening and closing operations in the echoing, hard-surfaced bathroom environment.
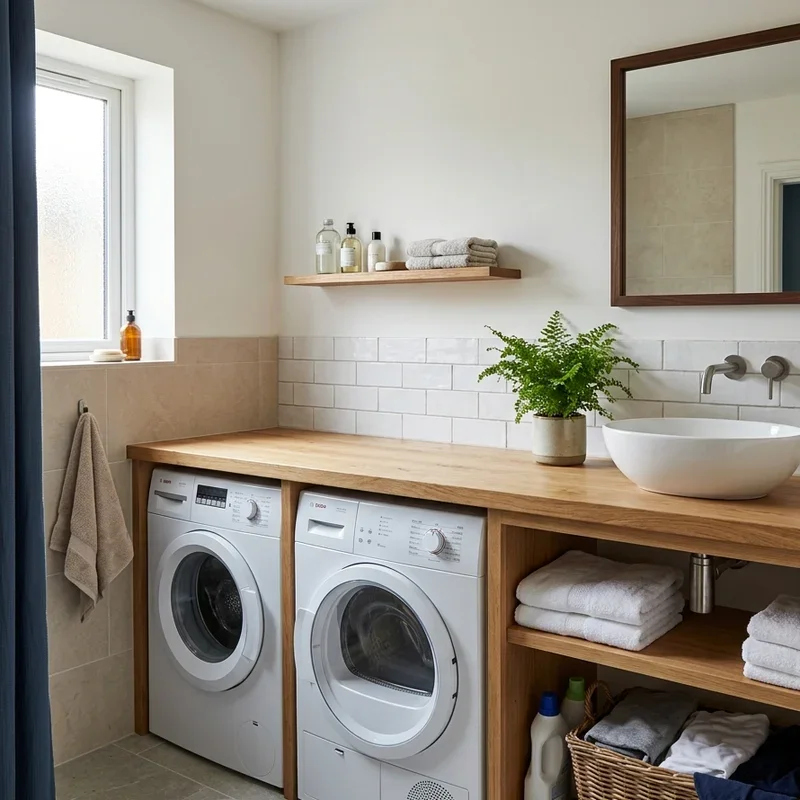
7. Washer Dryer Beneath Bathroom Counter
A washer dryer beneath the bathroom counter extends the vanity countertop surface beyond the sink area to cover a front-loading washer or combination washer-dryer unit positioned alongside the vanity base, creating a continuous counter surface that unifies the bathroom's appearance while concealing the appliance beneath a matching countertop overhang. Under-counter appliances work like disguising your laundry machine as just another piece of bathroom furniture, the continuous counter surface creating visual flow that absorbs the appliance into the vanity's design language so smoothly that the washing machine reads as an intentional design element. Match the countertop material extending over the appliance with the existing vanity surface for seamless integration. Select combination washer-dryer units that both wash and dry within a single machine, eliminating the need for two separate appliances and halving the under-counter space requirement.
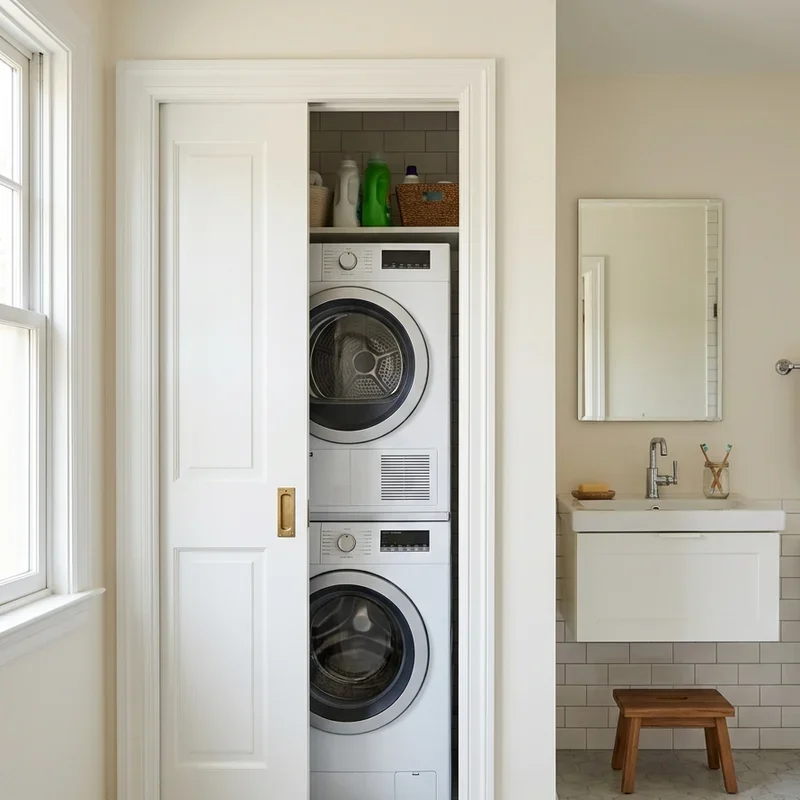
8. Pocket Door Laundry Nook Partition
A pocket door laundry nook partition installs a door that slides into the wall cavity separating the laundry area from the main bathroom space, providing full closure for noise reduction and visual concealment while disappearing completely into the wall when open, maintaining the room's spatial openness during non-laundry periods throughout daily bathroom use. Pocket door partitions work like teaching your wall to swallow the barrier between bathroom and laundry zones, the hidden door creating on-demand separation without permanent spatial division that reduces the combined room's perceived size when both functions operate openly together. Install pocket door hardware during wall construction or renovation for the cleanest concealed track integration. Choose solid-core doors for meaningful noise reduction during wash and spin cycles that generate vibration and operational sound levels potentially disruptive to bathroom occupants.
9. Over Toilet Laundry Shelf and Storage System
An over toilet laundry shelf and storage system installs open shelving, closed cabinets, or a combination storage unit above the toilet tank area, creating elevated storage space for laundry detergents, fabric softener, cleaning supplies, towels, and folded laundry that exploits the typically wasted vertical space above one of the bathroom's most space-inefficient fixtures. Over toilet storage works like discovering hidden real estate floating above your bathroom's most underutilized tenant, the vertical space above the toilet contributing nothing useful until shelving transforms it into the laundry supply headquarters your combined room desperately needs. Secure heavy shelving directly into wall studs rather than drywall alone supporting the weight of liquid detergent bottles. Maintain at least thirty centimeters clearance above the toilet tank preventing shelf interference with tank lid removal during maintenance or repair access.
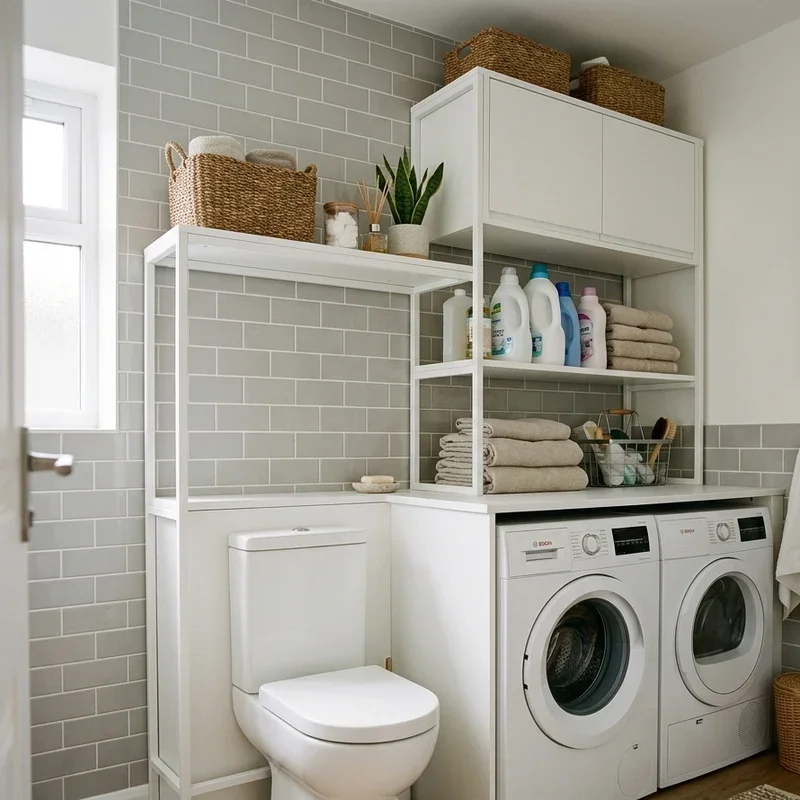
10. Built In Hamper and Sorting Station
A built in hamper and sorting station integrates pull-out laundry hamper drawers, tilt-out bins, or removable canvas bag inserts directly into the bathroom cabinetry, creating a concealed dirty laundry collection system that keeps soiled clothing hidden and organized within the same room where the washing machine sits ready to process the next load. Built in hampers work like installing an invisible laundry intake system where dirty clothes enter a concealed holding zone within arm's reach of the washing machine, the proximity eliminating the household journey between bathroom hamper and distant laundry room that scattered-laundry households endure daily. Install hamper systems inside the vanity base cabinet using pull-out wire frames supporting removable bags. Choose dual-compartment hampers allowing light and dark sorting at the point of undressing, the pre-sorted system eliminating the tedious sorting step traditionally performed at the washing machine before every load.
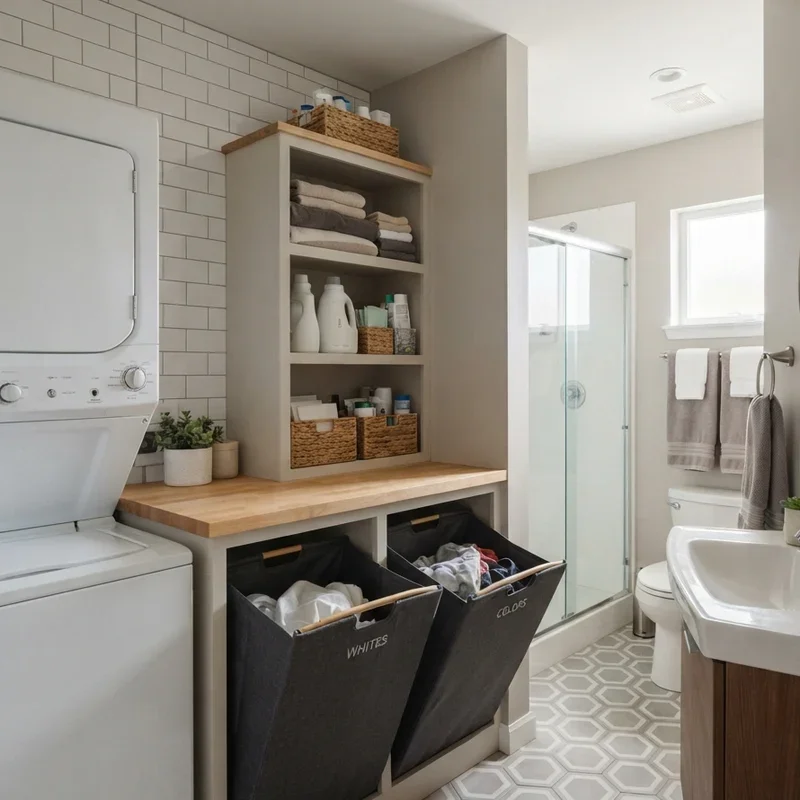
11. Narrow Galley Style Laundry Bathroom Layout
A narrow galley style laundry bathroom layout arranges all fixtures and appliances along two parallel walls within a narrow room, positioning the shower and toilet along one wall while the vanity, washer, and dryer line the opposite wall, creating an efficient corridor layout that maximizes functionality within the tightest possible room width. Galley layouts work like organizing a ship's quarters where every centimeter serves a purpose and nothing occupies space without justifying its presence through genuine daily utility, the parallel wall arrangement fitting remarkable functionality into rooms as narrow as 150 centimeters wide. Maintain at least seventy centimeters of clearance between opposing walls for comfortable movement through the corridor. Install pocket doors or outward-swinging doors at the room entrance preventing interior door swing from conflicting with appliances or fixtures positioned close to the entry.
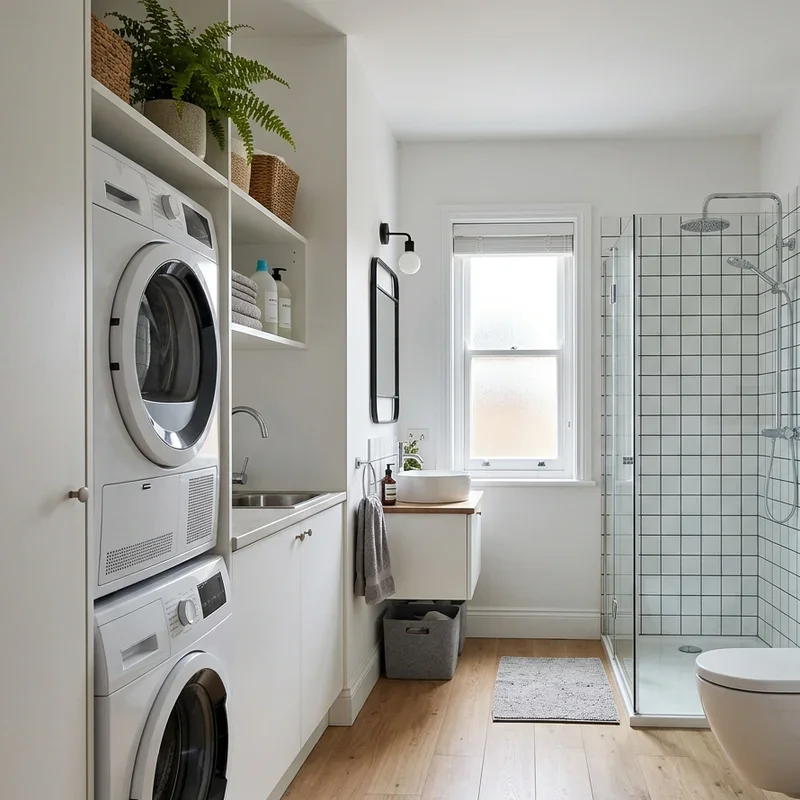
12. Freestanding Washer with Decorative Screen
A freestanding washer with a decorative screen positions the washing machine openly within the bathroom, then places a decorative folding screen, room divider, or tall plant arrangement in front of the appliance creating a visual barrier that softens the industrial appearance while allowing immediate access simply by moving the lightweight screen aside when laundry time arrives. Decorative screens work like hanging a beautiful curtain in front of the behind-the-scenes operation, the artistic barrier transforming utilitarian equipment into a design moment where the screen itself contributes decorative value while simultaneously concealing the functional reality of washing machine residency within your bathroom space. Choose screens matching the bathroom's color palette and design style for cohesive integration. Select lightweight, moisture-resistant screen materials that withstand bathroom humidity without warping, mildewing, or degrading over time in the consistently damp environment surrounding showers and bathing areas.
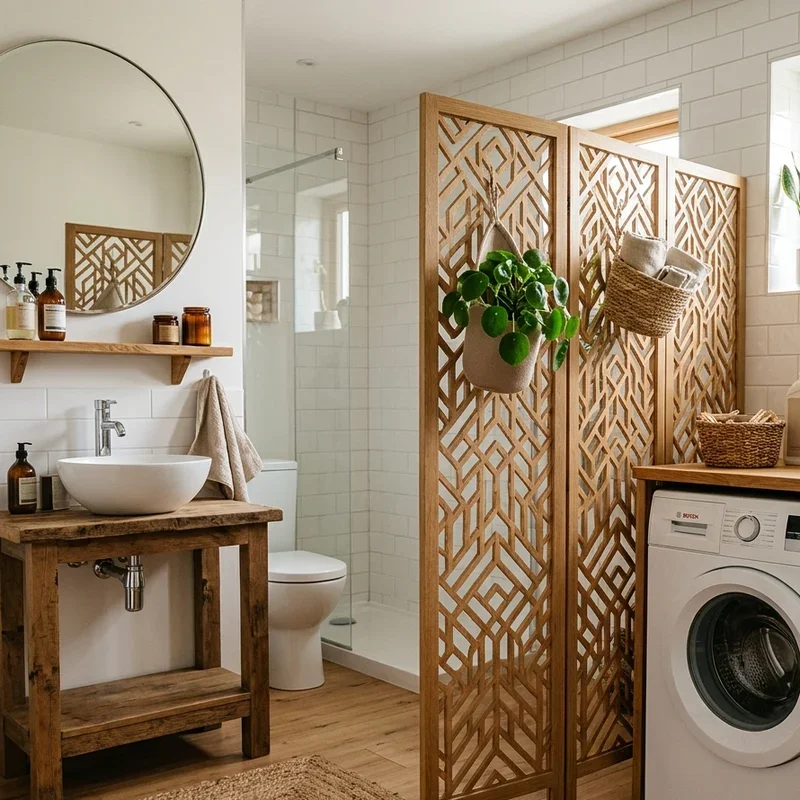
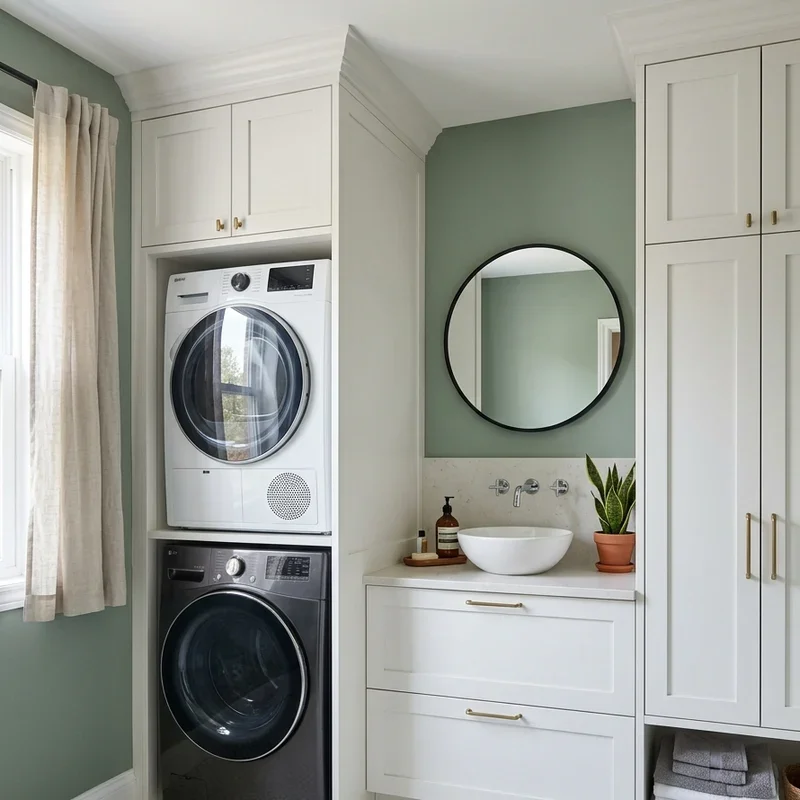
13. Laundry Tower Floor to Ceiling Cabinet Design
A laundry tower floor to ceiling cabinet design builds a tall, narrow cabinet structure housing a stacked washer and dryer at the bottom with full-height shelving and storage compartments extending upward to the ceiling above the appliances, creating a compact vertical laundry station that contains everything within one slender architectural column. Laundry towers work like constructing a utility skyscraper inside your bathroom where the ground floors house the heavy equipment and the upper stories provide organized storage for every supply, towel, and folded garment the laundry operation produces, the vertical arrangement consuming minimal precious floor area. Build custom towers matching existing bathroom cabinetry finishes for visual cohesion. Include a fold-down shelf at counter height between the upper storage and lower appliances creating a temporary work surface for folding laundry that stows flat against the cabinet face when unused.
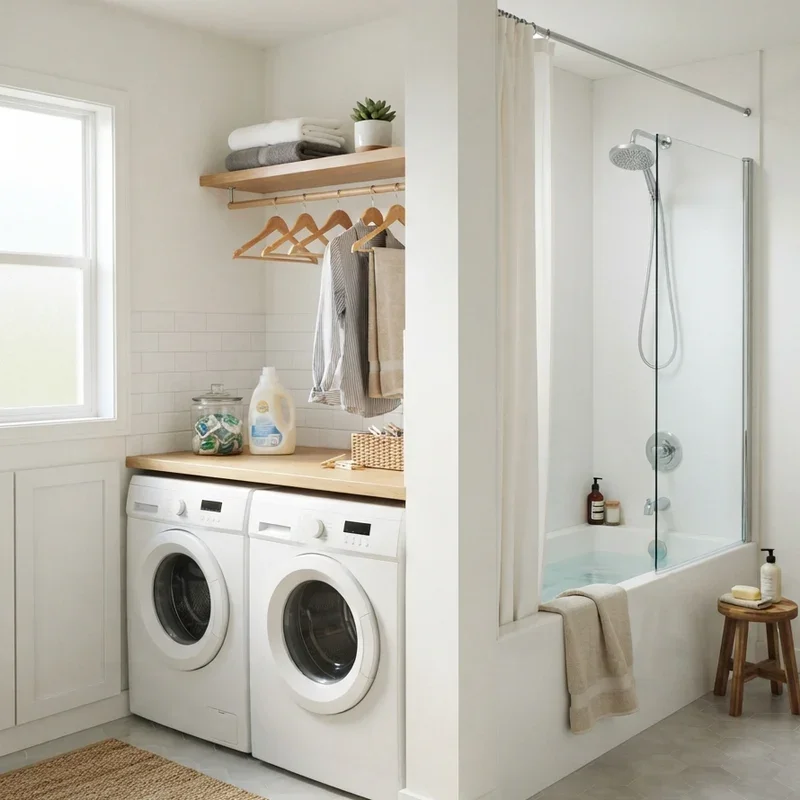
14. Bathtub Adjacent Laundry Station Setup
A bathtub adjacent laundry station setup positions the washer and dryer directly beside the bathtub, sharing the tub's existing hot and cold water supply lines and drainage connection, creating the most plumbing-efficient arrangement possible while using the bathtub wall as a natural dividing element that visually separates the bathing zone from the laundry zone. Bathtub adjacent installations work like introducing your washing machine to its plumbing neighbor and discovering they can share resources the same way adjoining apartments share walls, the proximity reducing installation costs while the bathtub's physical presence creates natural spatial division between functional zones. Connect the washer to the bathtub's existing supply valves using splitter fittings reducing plumbing modification costs. Ensure the washer's drain hose hooks securely over the tub edge or connects to a dedicated standpipe preventing accidental disconnection during spin cycle vibration that creates water damage risks.
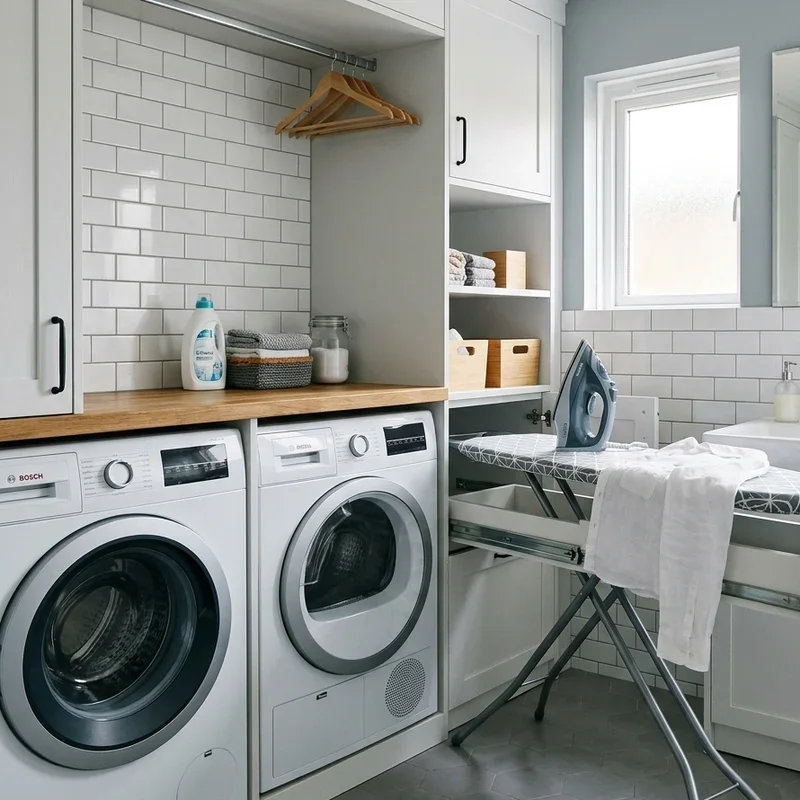
15. Pull Out Ironing Board Bathroom Integration
A pull out ironing board bathroom integration installs a fold-down or pull-out ironing board inside a wall-mounted cabinet or drawer system within the laundry bathroom, creating an instant garment pressing station that deploys when needed and disappears completely into the wall or cabinetry when finished, adding professional garment care capability without consuming permanent floor space. Pull out ironing boards work like hiding a professional pressing studio inside your bathroom wall where the board materializes from thin air when wrinkled shirts demand immediate attention, the concealed installation providing convenience that standalone ironing boards stored in closets cannot match for spontaneous, quick-press garment care. Mount the ironing board cabinet at a comfortable working height between hip and waist level. Choose wall-mounted units that fold downward from a cabinet rather than pull-out drawer versions, as the fold-down design provides a longer, more useful pressing surface for full-sized garments.
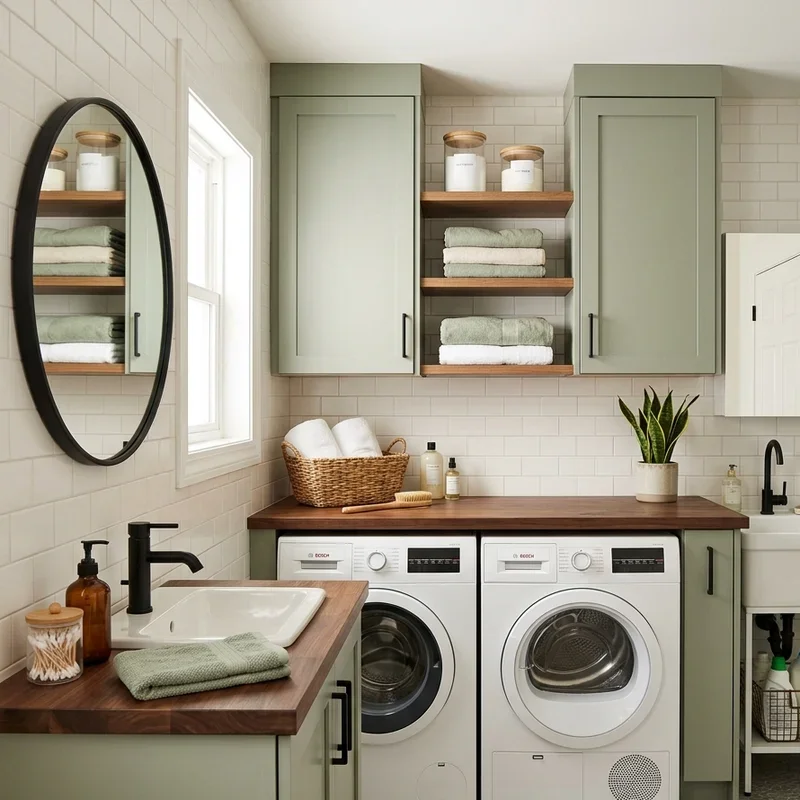
16. Color Coordinated Unified Design Approach
A color coordinated unified design approach selects a consistent color palette, material finish, and design language across all bathroom fixtures and laundry appliances, creating visual cohesion that makes the combined space feel intentionally designed rather than awkwardly merged, the aesthetic unity tricking the eye into perceiving one harmonious room rather than two competing functions sharing space reluctantly. Color coordination works like dressing your entire room in a matching outfit where the washer, vanity, tiles, and storage all speak the same visual language, the consistent aesthetic eliminating the jarring visual contrast between utilitarian laundry equipment and refined bathroom finishes that uncoordinated combos inevitably display. Choose appliance finishes matching your bathroom hardware color whether white, graphite, or stainless steel. Select cabinetry, tile, and paint colors that create a unified palette wrapping around both zones, the continuous color flow making the room's dual function feel cohesive rather than compromised.
Conclusion
Laundry bathroom combos prove that two utility-focused rooms sharing one space creates smarter homes where plumbing resources, square footage, and daily routines consolidate into efficient, well-designed rooms that serve both functions without sacrificing the quality of either experience. From hidden cabinet installations and European wet room designs to laundry towers and color-coordinated unified aesthetics, these sixteen ideas demonstrate that combining laundry and bathroom spaces maximizes your home's functionality while freeing valuable square footage for rooms you actually enjoy occupying. Choose the layout matching your bathroom dimensions, plumbing configuration, and aesthetic preferences, because the best laundry bathroom combo feels intentionally designed rather than reluctantly compromised.
Read next: 16 Vintage Laundry Room Ideas for Cozy Retro Home Decor
Frequently Asked Questions
Q1: Does combining laundry and bathroom spaces require special plumbing modifications or permits?
A: Most combos share existing plumbing but check local building codes for permits before beginning installation.
Q2: What type of washer works best in a bathroom environment with high humidity levels?
A: Front-loading washers with sealed doors handle bathroom humidity better than top-loading models in wet environments.
Q3: How do I prevent moisture damage to laundry appliances installed inside bathroom spaces?
A: Install adequate ventilation fans and maintain splash barriers between shower zones and appliance locations consistently.
Q4: Can I install a standard full-sized washer and dryer in a small bathroom effectively?
A: Stack full-sized units vertically or choose compact European models designed specifically for tight space installations.
Q5: Will a laundry bathroom combo negatively affect my home's resale value with potential buyers?
A: Well-designed combos appeal to small-space buyers, but poorly executed mergers may concern buyers wanting separate rooms.
Stay up to date with our latest ideas!