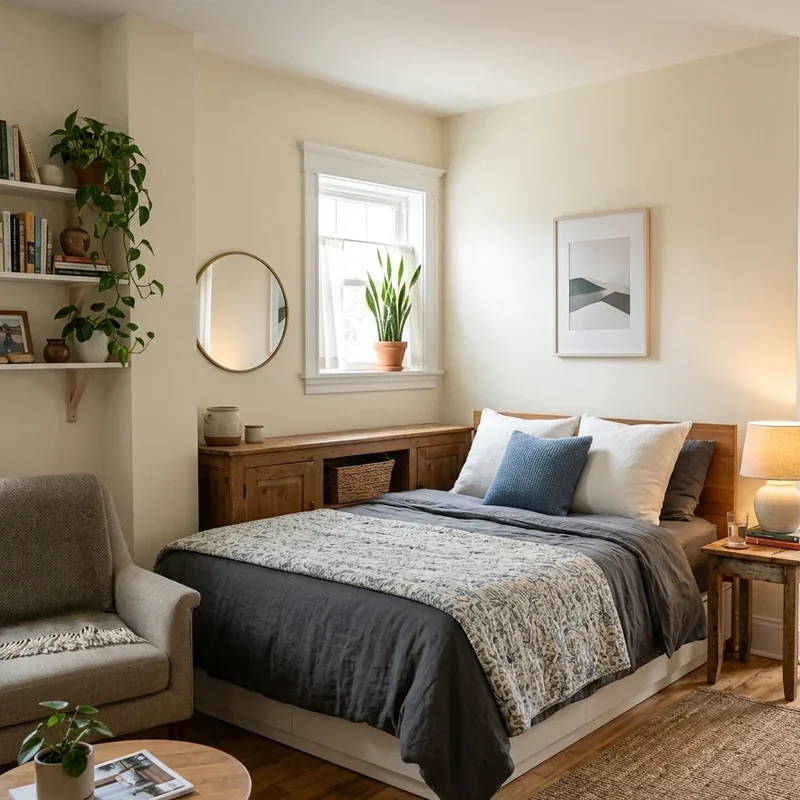
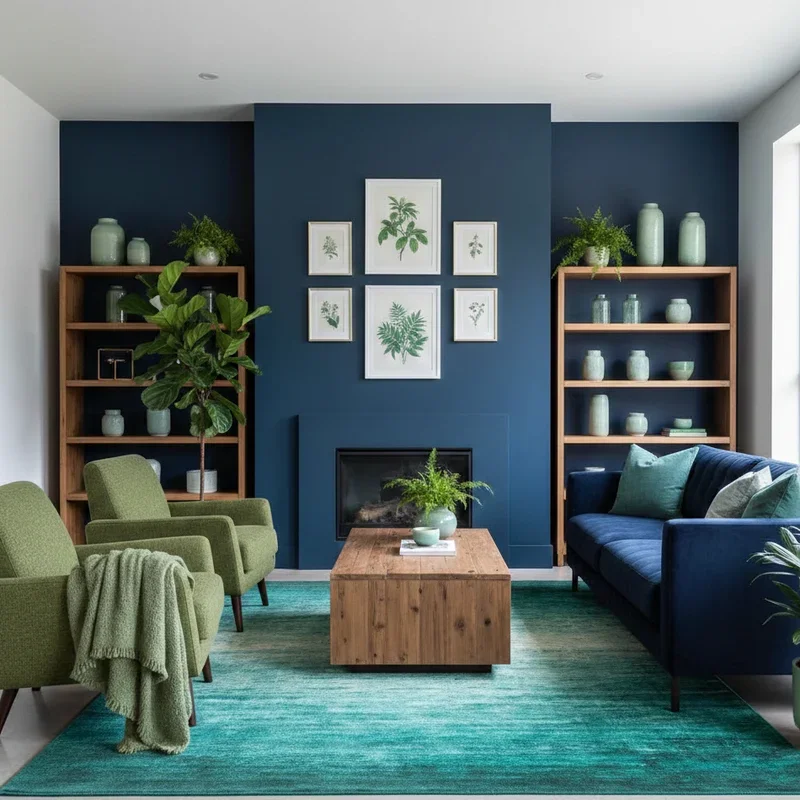
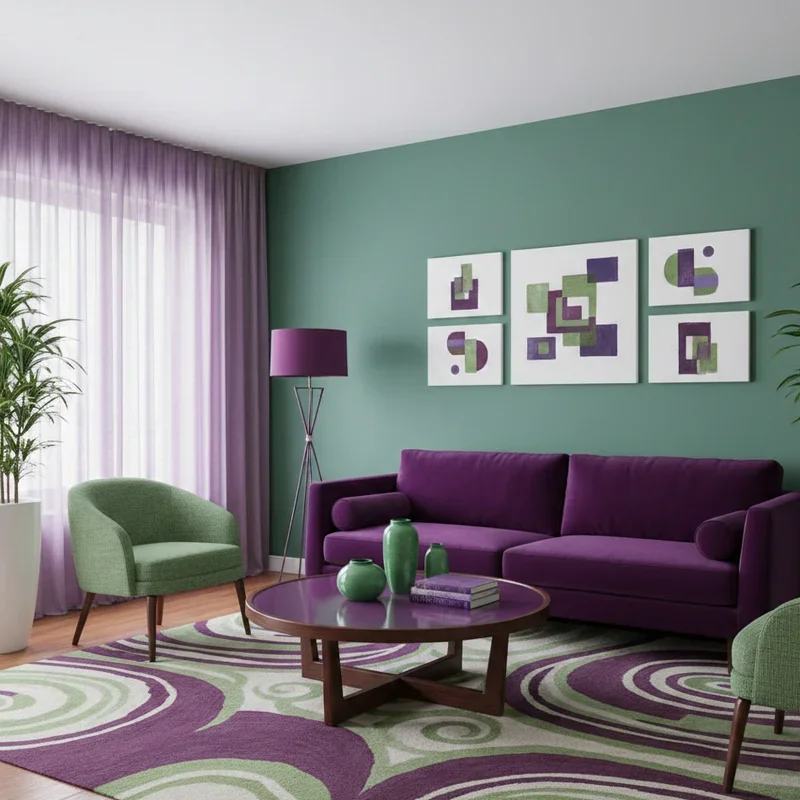
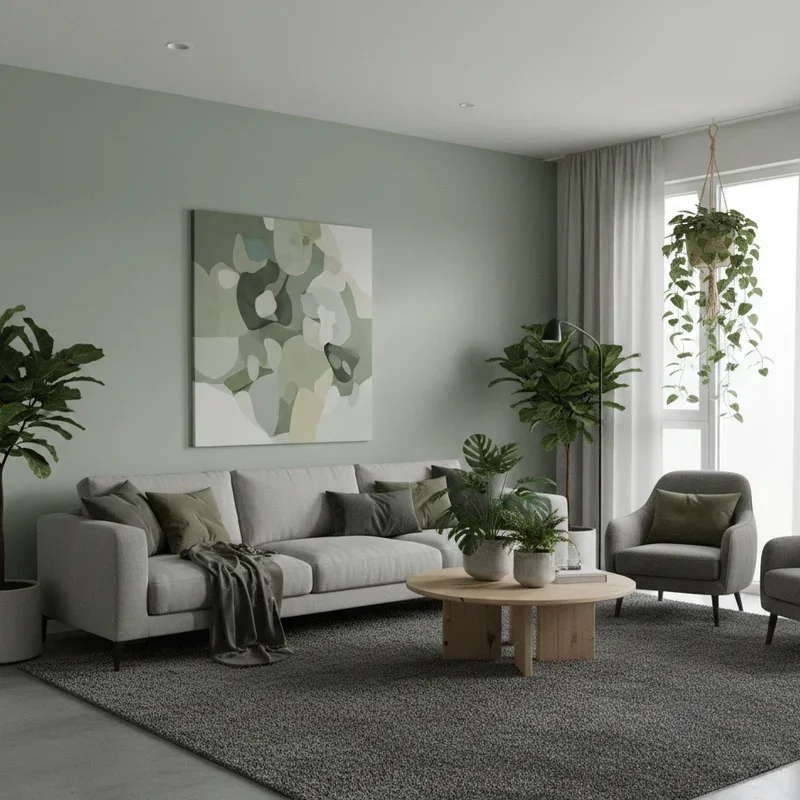
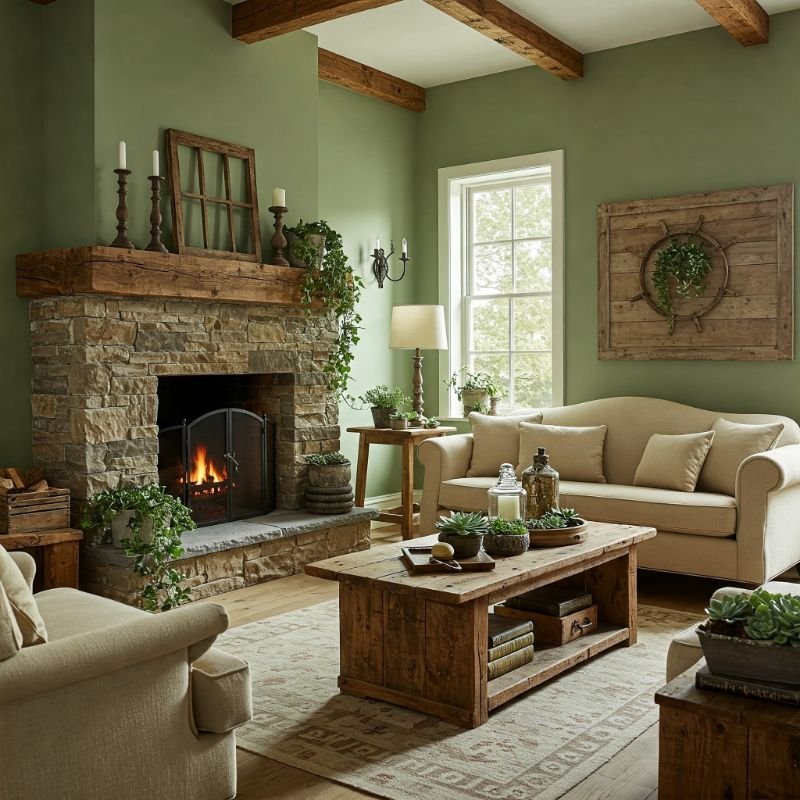
Discover 16 living room to bedroom ideas for smart home design that transform shared spaces into functional, stylish dual-purpose rooms.
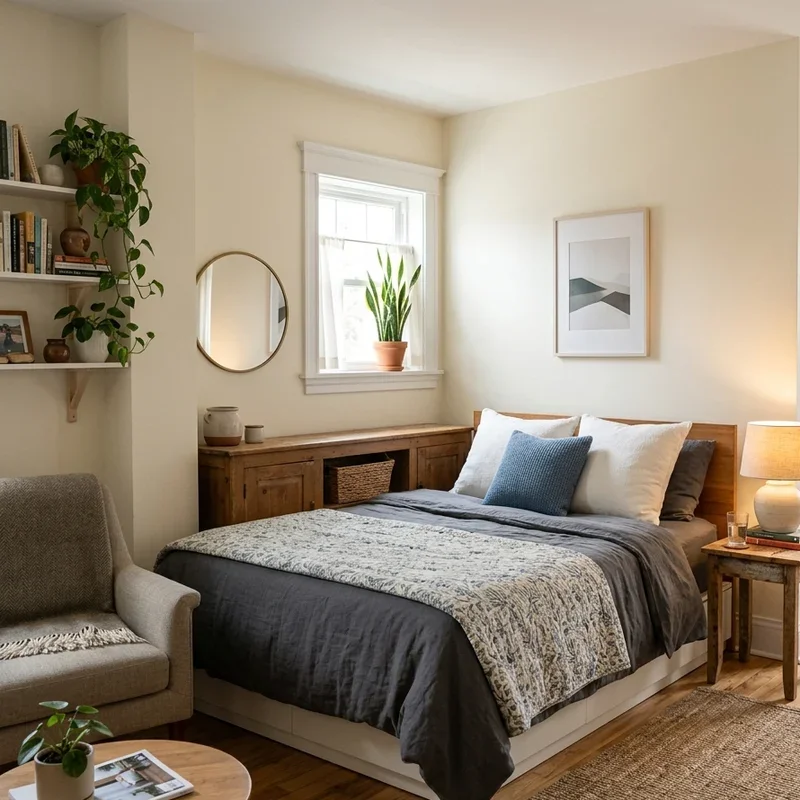
Converting a living room into a bedroom or creating a space that serves both purposes simultaneously demands the kind of creative problem-solving that turns small apartments and open-plan homes into surprisingly functional living environments where every square meter works double duty without feeling cramped or compromised. Have you ever stood in your living room and wished you could magically conjure a private sleeping area without sacrificing the social space your daily life depends on? That spatial magic is entirely achievable with the right design strategies. Think of living room to bedroom conversions as teaching one room to speak two languages fluently, switching between social entertaining and private resting without losing fluency in either. These sixteen ideas maximize your space brilliantly.
1. Murphy Wall Bed Fold Down System
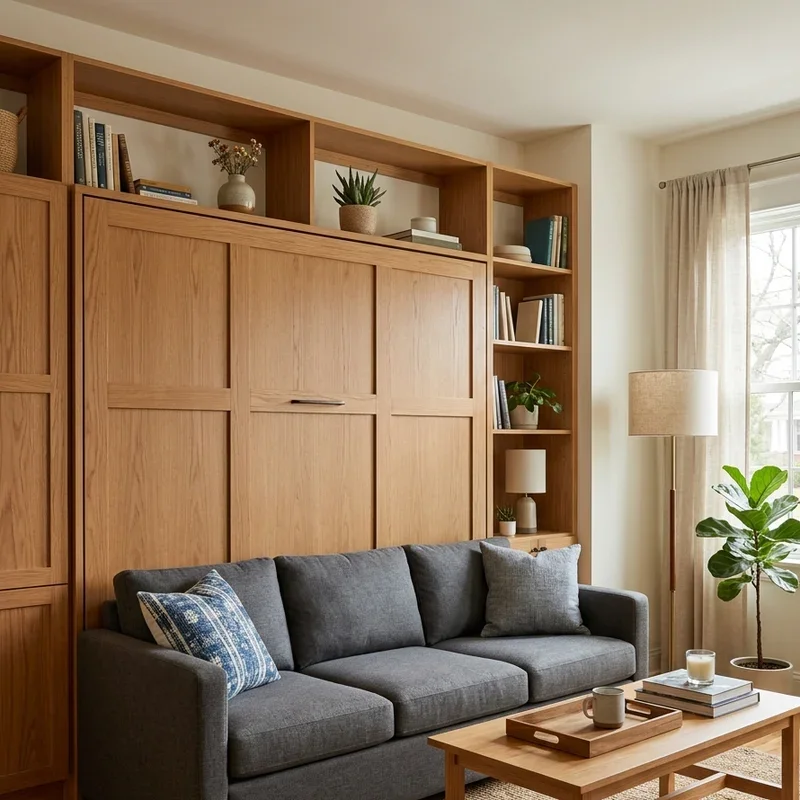
A Murphy wall bed fold down system installs a queen or full-sized mattress inside a vertical cabinet mounted to the wall that folds completely flat when not in use, instantly transforming your bedroom back into a full-sized living room during daytime hours while providing a genuinely comfortable sleeping surface that pulls down in seconds every evening. Murphy beds work like teaching your wall to swallow an entire bed and release it on command, the vertical storage consuming zero floor space during the sixteen hours each day when the bed sits unused and the living room function takes priority over sleeping arrangements. Choose systems with integrated shelving or desk surfaces that remain accessible when the bed is stored. Install Murphy beds on structurally sound walls capable of supporting the combined weight of the bed frame, mattress, and mounting hardware safely.
2. Room Divider Bookshelf Partition
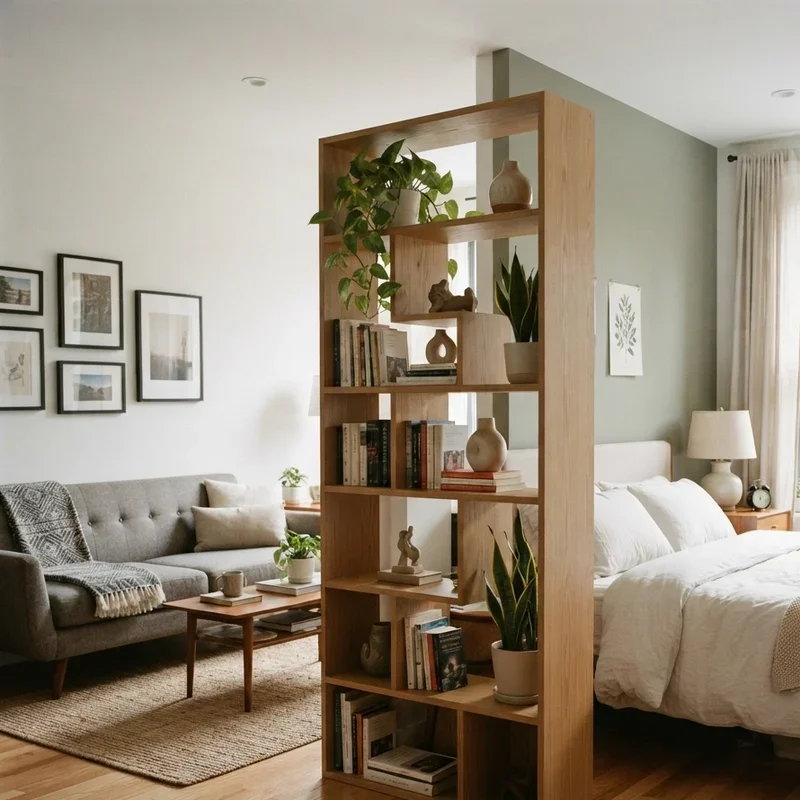
A room divider bookshelf partition positions a tall, open-backed shelving unit perpendicular to the wall creating a visual and functional boundary between living and sleeping zones while providing double-sided storage accessible from both areas, the books and decorative objects creating a semi-transparent screen that defines space without blocking light or airflow. Bookshelf dividers work like building a functional wall from literature and decorative objects, the shelving simultaneously solving the privacy problem and the storage shortage that small-space living constantly presents to residents juggling multiple room functions within limited square footage. Choose shelving units at least 170 centimeters tall for adequate visual separation between zones. Leave some shelves partially empty allowing light to pass through the divider preventing the separated bedroom zone from feeling dark, enclosed, and claustrophobic during daytime hours.
3. Loft Bed Over Living Area Design
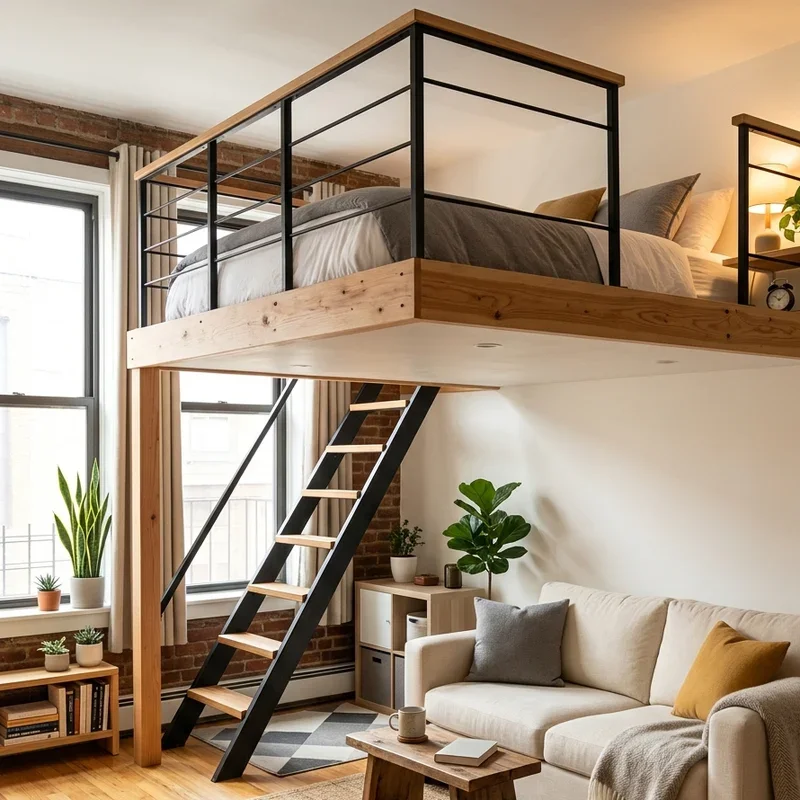
A loft bed over living area design elevates the sleeping platform on a sturdy raised structure near the ceiling, freeing the entire floor area beneath for living room furniture, workspace, or storage, effectively doubling the functional square footage by stacking the bedroom vertically above the social space rather than competing horizontally. Loft beds work like adding a secret second floor to a single-story room, the vertical stacking strategy exploiting ceiling height that most room designs ignore entirely despite representing significant unused volume hovering above everyone's heads throughout the day and night. Ensure minimum ceiling clearance of ninety centimeters above the mattress surface for comfortable sitting. Build or purchase loft structures rated for adult weight loads, as many commercial loft beds target children's bedrooms and lack the structural engineering supporting adult occupancy safely.
4. Sliding Barn Door Room Separation
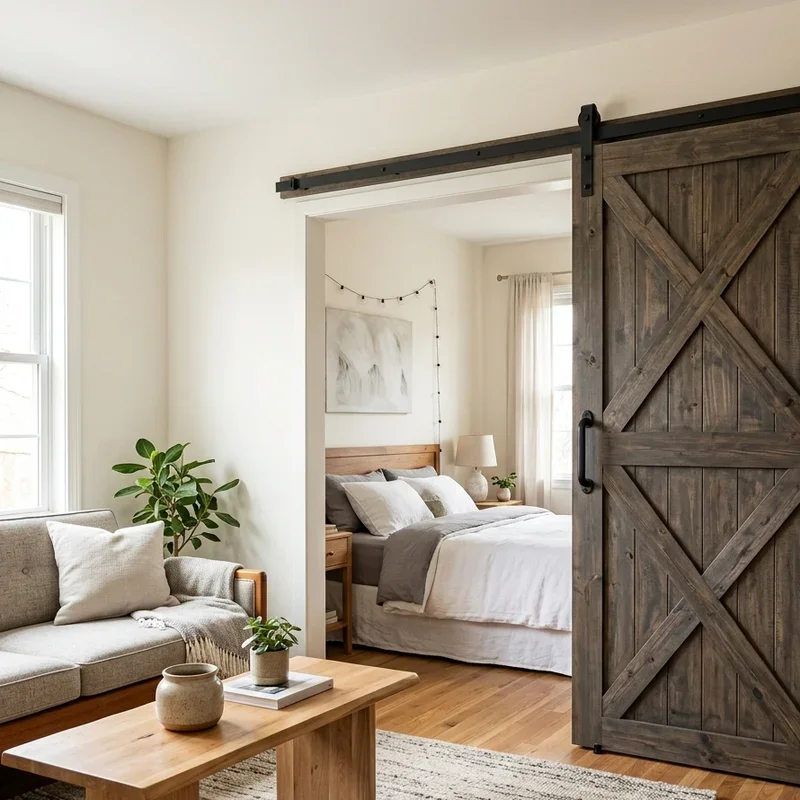
A sliding barn door room separation installs a large rustic or modern barn door on a ceiling-mounted track that slides across the opening between the living area and the sleeping zone, providing full visual privacy when closed while opening completely to reunite both spaces into one expansive room when the bedroom function is not actively needed. Barn doors work like installing a decorative drawbridge between your two kingdoms, the dramatic sliding motion adding theatrical flair to the daily transition between public living space and private sleeping quarters while the door itself contributes genuine design character. Choose solid-core doors for meaningful sound reduction between zones. Select track hardware rated for the door's full weight ensuring smooth, quiet sliding operation that does not require forceful pushing or create disruptive noise during late-night and early-morning bedroom access transitions.
5. Sofa Bed Convertible Furniture Solution
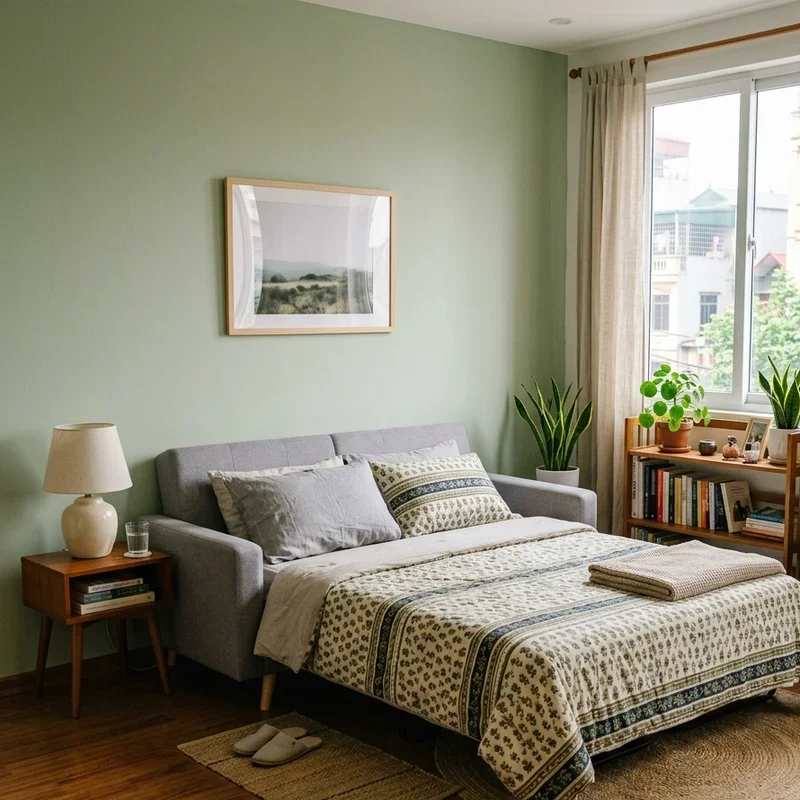
A sofa bed convertible furniture solution replaces the standard living room couch with a high-quality sleeper sofa featuring a fold-out mattress mechanism, creating a room that functions as a complete living room during the day and converts into a bedroom in under sixty seconds when evening arrives and the cushions fold forward revealing a hidden sleeping surface. Modern sofa beds work like keeping a bedroom disguised inside your couch, the dual function eliminating the need for room division entirely because the same piece of furniture serves both purposes through a simple mechanical transformation that no visitor would suspect without witnessing the conversion. Invest in premium sofa bed models with genuine mattresses rather than thin fold-out pads. Choose memory foam or innerspring mattress options that provide sleep quality comparable to standard beds, as inferior sofa bed mattresses create long-term comfort problems.
6. Curtain Track Flexible Room Division
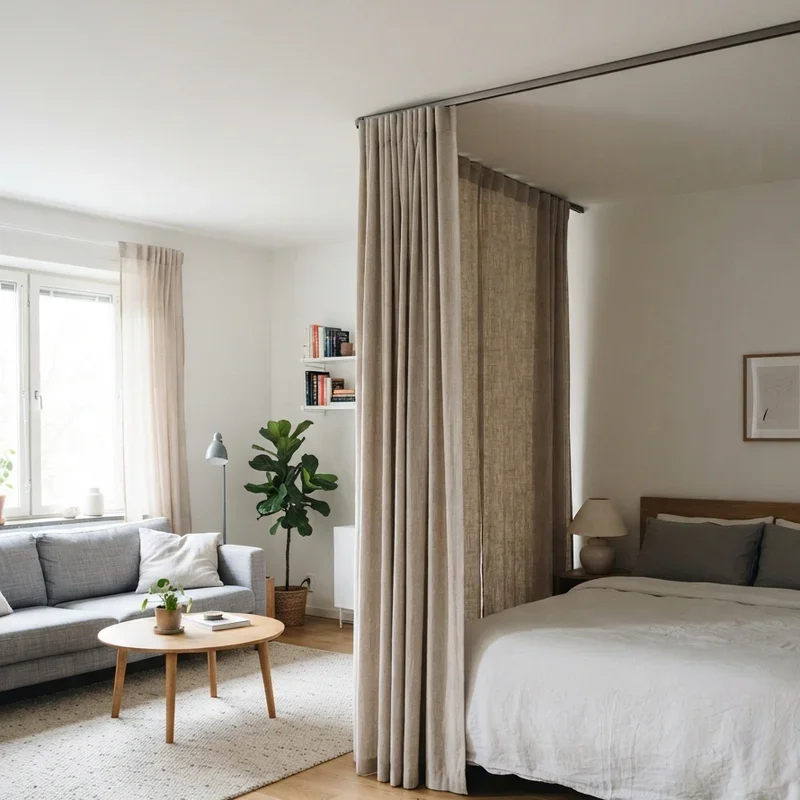
A curtain track flexible room division installs a ceiling-mounted curtain track system that supports floor-length fabric panels dividing the living room from the sleeping area with a soft, flowing barrier that closes for complete visual privacy and opens fully by sliding the curtains aside, reuniting the entire space instantaneously. Curtain dividers work like giving your room a wardrobe change where heavy fabric transforms an open studio into a private bedroom through one simple pull, the textile barrier providing adequate visual separation while maintaining the airflow and spatial flexibility that permanent walls permanently sacrifice. Choose heavyweight fabric like velvet or lined cotton for better light blocking and sound absorption. Install the track recessed into the ceiling or concealed behind a decorative ceiling molding creating a clean, intentional appearance that reads as deliberate interior design rather than a temporary spatial compromise.
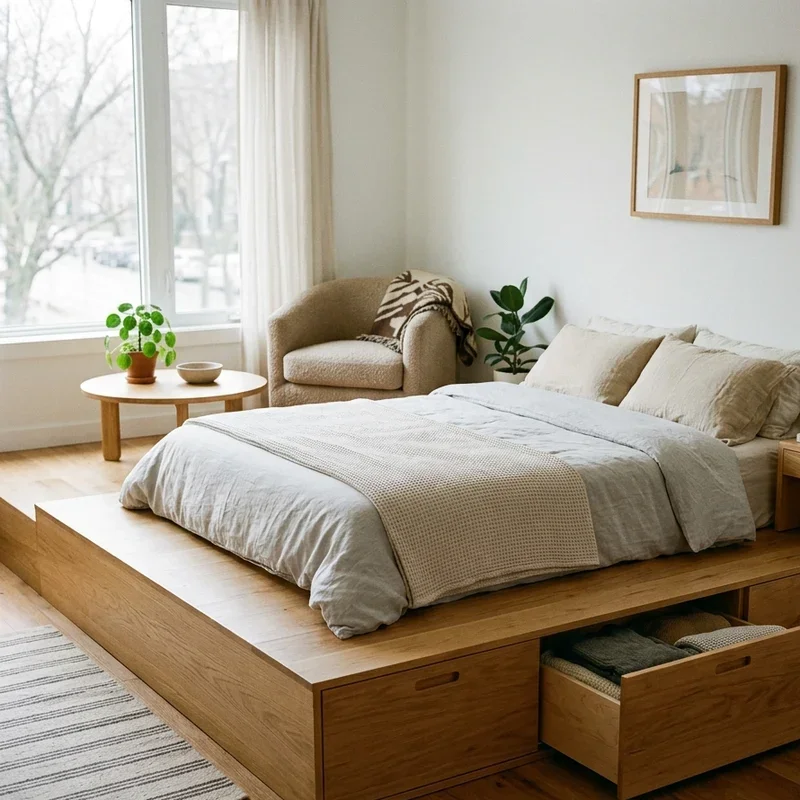
7. Platform Bed with Hidden Storage Design
A platform bed with hidden storage design builds a raised sleeping platform approximately forty centimeters high with hydraulic lift-up mattress access or drawer systems built into the platform base, creating a defined bedroom zone within the living space while simultaneously solving the storage crisis that bedroom-living room combinations inevitably create. Platform beds work like building your closet and dresser directly beneath your mattress where the storage remains invisible to anyone viewing the room's living area, the elevated sleeping surface defining the bedroom zone spatially while hiding everyday necessities that traditional furniture would otherwise display openly. Choose platforms with hydraulic gas struts that lift the entire mattress revealing full-access storage beneath. Build the platform from sturdy materials supporting both the mattress weight and stored contents without structural flexing that causes squeaking during sleeping movements.
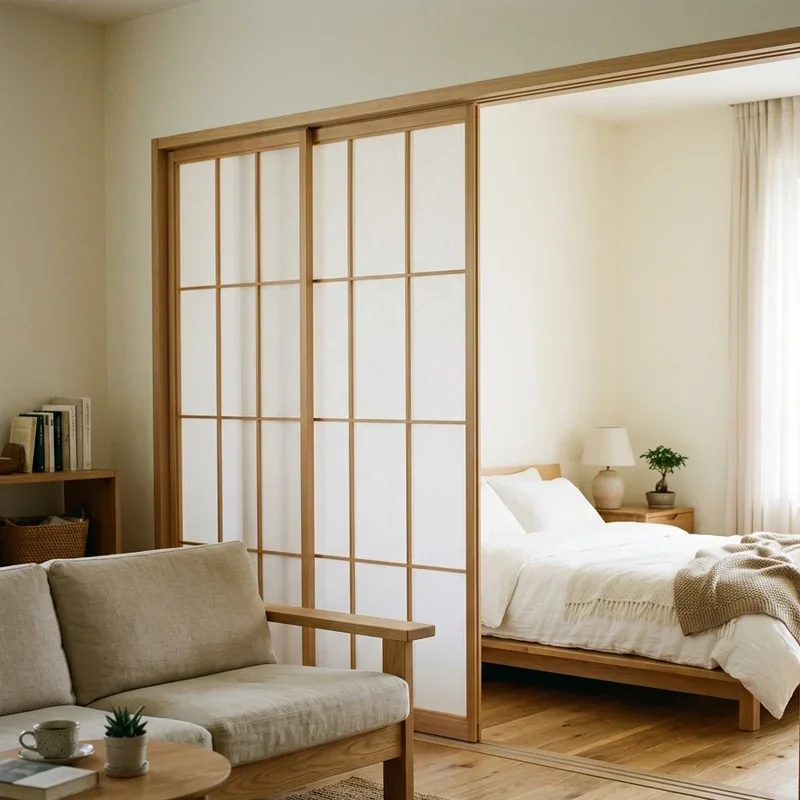
8. Japanese Shoji Screen Partition Style
A Japanese shoji screen partition style uses traditional translucent paper and wood frame sliding screens to create a serene, light-filtering division between living and sleeping zones, the soft diffused light passing through the screens maintaining spatial openness while providing visual privacy that solid walls and opaque curtains achieve through complete light blockade. Shoji screens work like installing a paper wall that whispers privacy rather than shouting it, the translucent quality creating a boundary your eyes respect while the filtered light prevents the bedroom zone from feeling sealed off, dark, or disconnected from the larger living space surrounding it. Install screens on floor tracks that allow smooth sliding operation. Choose screens with reinforced synthetic paper that resists tearing better than traditional rice paper while maintaining the same soft, luminous aesthetic quality that defines authentic shoji screen design.
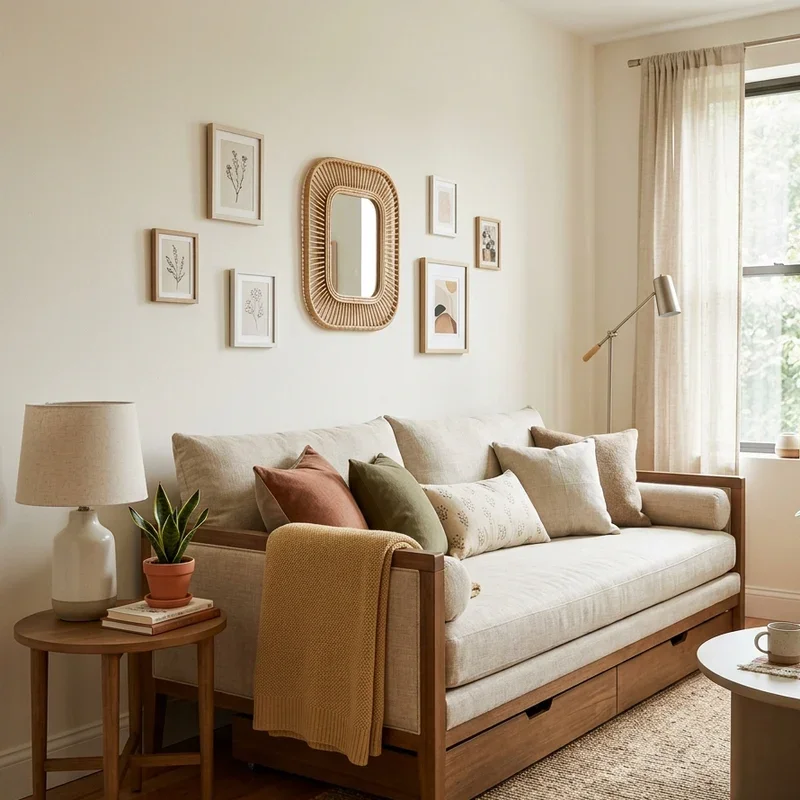
9. Daybed Dual Purpose Living Arrangement
A daybed dual purpose living arrangement places a daybed against the wall serving as a sofa during daytime socializing and converting into a single or trundle-expanded double sleeping surface at night, the backrest bolster cushions creating the couch appearance while the mattress beneath provides genuine sleeping comfort throughout every evening. Daybeds work like hiring a furniture double agent who reports to both the living room and the bedroom simultaneously, the versatile piece fulfilling both roles convincingly enough that guests sitting on it during the day never suspect they are perched on someone's actual bed without being told explicitly. Add oversized bolster pillows along the back wall creating a convincing sofa appearance during daytime use. Choose daybeds with trundle drawers that pull out and rise to mattress height, effectively doubling the sleeping surface when overnight guests need accommodation.
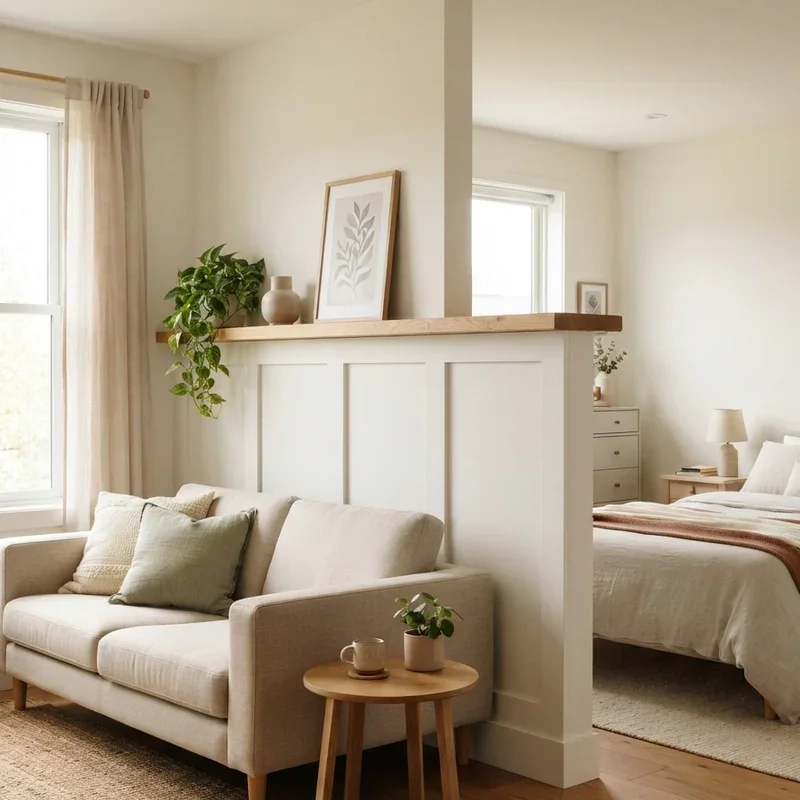
10. Half Wall Architectural Room Divider
A half wall architectural room divider constructs a permanent knee-height or chest-height partition wall that defines the boundary between living and sleeping zones without reaching the ceiling, maintaining visual openness and shared natural light while creating enough physical separation that both zones feel distinctly purposed rather than awkwardly merged. Half walls work like drawing a definitive line between your room's two identities without building the full barrier that would transform a studio into two uncomfortably small rooms, the compromise height providing spatial definition while preserving the open, airy atmosphere that makes small spaces feel livable. Build the half wall at approximately 120 centimeters height for seated privacy in the bedroom zone. Add a flat cap along the top creating a useful display shelf for plants, books, or decorative objects that enhance the divider's functionality beyond simple spatial separation.
11. Alcove Sleeping Nook Built In Design
An alcove sleeping nook built in design recesses the bed into a wall cavity, architectural alcove, or custom-built enclosure that frames the sleeping area with built-in shelving, reading lights, and curtain or panel closure options, creating a cocoon-like sleeping environment that feels privately separated despite occupying space within the larger living room. Sleeping nooks work like building a private cabin inside your living room where the enclosed design wraps you in cozy intimacy during sleeping hours while the curtained or paneled closure hides the entire sleeping area from view during the room's daytime living room operation. Line the nook interior with warm wood paneling or soft upholstered walls creating an acoustically quieter sleeping environment. Install individual reading lights, a small shelf for personal items, and a charging outlet within arm's reach of the pillow position for complete bedside convenience.
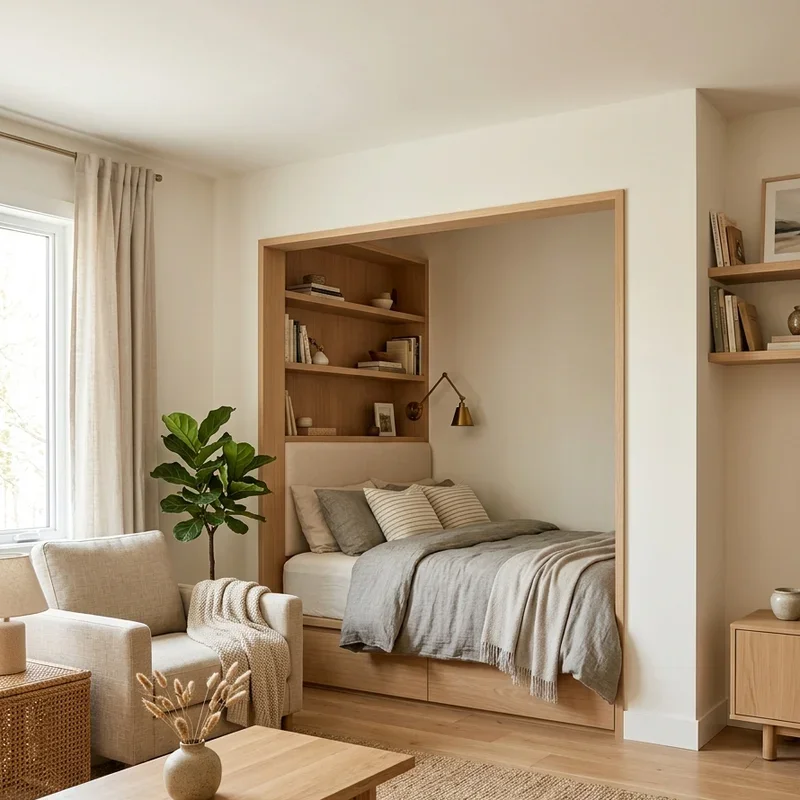
12. Modular Furniture Transformable Layout
A modular furniture transformable layout uses configurable furniture pieces including sectional sofas, nesting tables, stackable storage cubes, and wheeled platforms that rearrange quickly between living room and bedroom configurations, the entire room transforming through furniture repositioning rather than structural modifications requiring construction tools or permanent architectural changes. Modular layouts work like owning a room full of cooperative furniture actors who perform different roles depending on which scene the director calls, the morning configuration featuring a living room cast that reassembles into an entirely different bedroom production every evening through choreographed repositioning. Choose furniture on casters for effortless daily repositioning between configurations. Develop a consistent arrangement routine that takes under five minutes, ensuring the daily transformation feels manageable rather than burdensome enough to abandon in favor of permanent compromise arrangements.
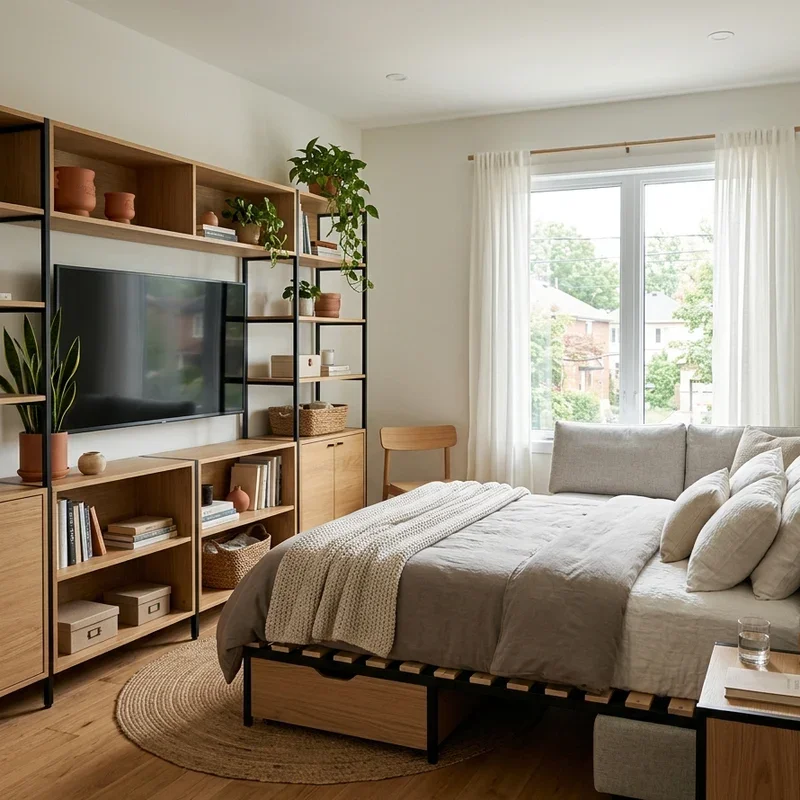
13. Glass Partition Wall Bedroom Enclosure
A glass partition wall bedroom enclosure installs floor-to-ceiling glass panels with an integrated door creating a fully enclosed bedroom space within the living room that maintains visual openness and shared natural light while providing genuine acoustic separation and the psychological privacy that transparent barriers surprisingly deliver effectively through spatial definition alone. Glass partitions work like building invisible walls that your eyes can see through but your brain registers as real boundaries, the transparent enclosure creating a psychologically private bedroom that borrows light from the entire living space while maintaining the enclosed feeling that restful sleep environments genuinely require for comfort. Choose frosted or textured glass for increased visual privacy without completely sacrificing light transmission. Install steel-framed glass panels for an industrial aesthetic or minimal frameless glass for a contemporary look that virtually disappears within the room's visual landscape.
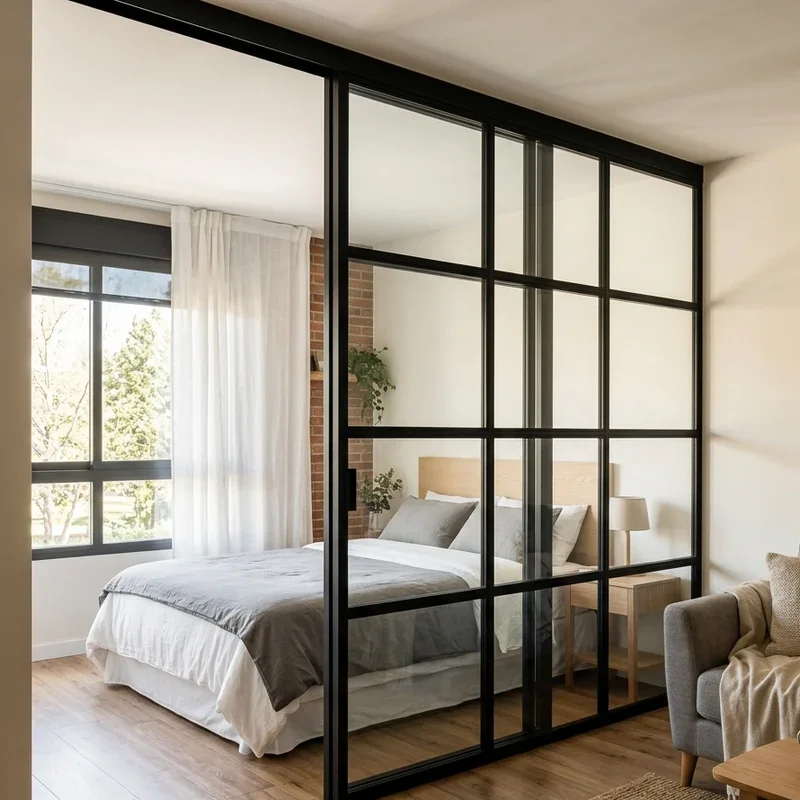
14. Canopy Bed Living Room Integration
A canopy bed living room integration places a four-poster or canopy frame bed within the living room space, using draped fabric panels on the canopy structure to create an enclosed sleeping area within the open room, the dramatic bed frame serving as both a design statement and a functional privacy mechanism that operates through simple curtain drawing. Canopy beds in living rooms work like installing a private tent inside your apartment where the fabric walls close around you creating a sleeping cocoon that dramatically separates the bed from the surrounding living space without requiring any permanent construction, room division, or architectural modification whatsoever. Choose sheer curtains for daytime light filtering and heavier lined panels for nighttime privacy and light blocking. Select a canopy frame style that complements your living room aesthetic, whether minimalist metal, ornate traditional wood, or contemporary industrial piping that reads as intentional design.
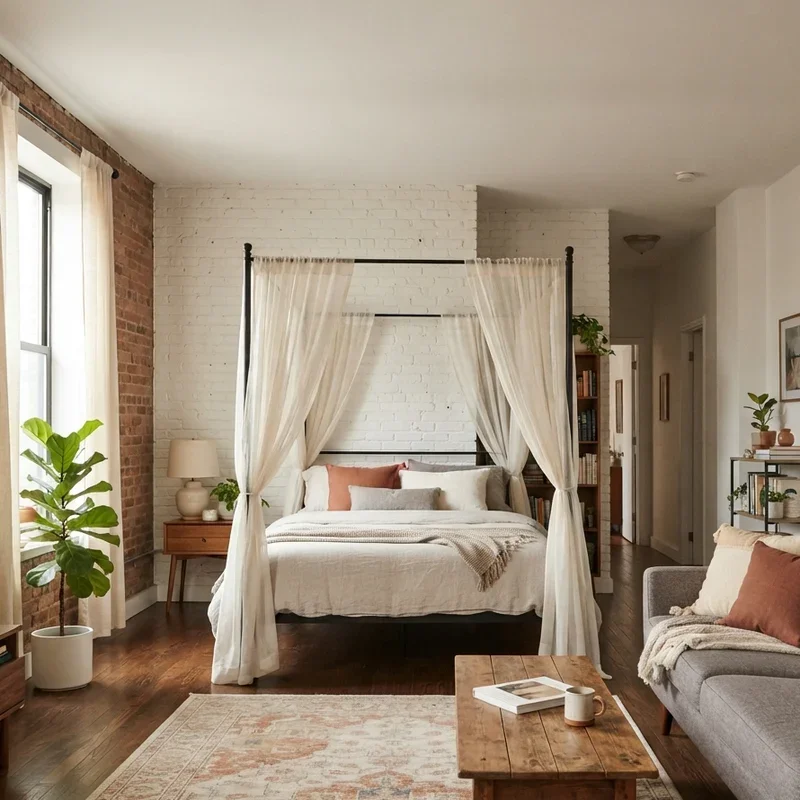
15. Wardrobe Wall Room Division System
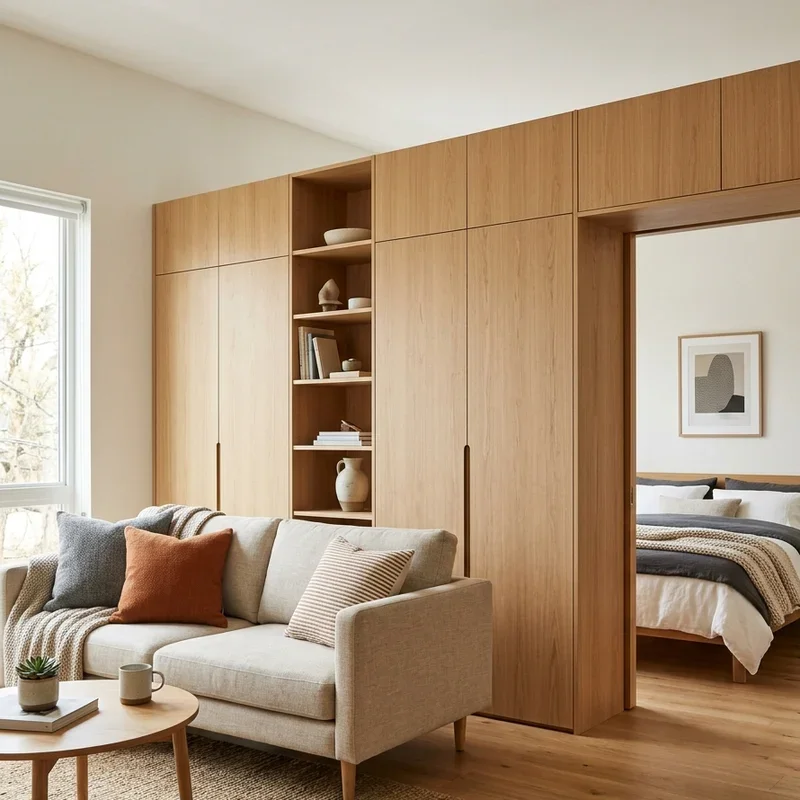
A wardrobe wall room division system positions a full-length wardrobe, armoire, or custom closet unit as a freestanding wall between the living and sleeping zones, the furniture piece providing room division and clothing storage simultaneously while its flat back panel creates a finished wall surface facing the living area that accepts artwork or mounted shelving. Wardrobe walls work like building your bedroom wall from your closet, the multifunctional barrier solving three problems simultaneously by dividing the room, storing clothing, and presenting a finished surface to the living area that disguises the bedroom storage happening just centimeters behind the framed prints and decorative shelving mounted on its reverse side. Secure tall wardrobe units to the wall or ceiling preventing tipping accidents. Choose wardrobes with finished back panels or attach decorative paneling creating an attractive surface that reads as an intentional design wall from the living room perspective.
16. Pocket Door Hidden Bedroom Conversion
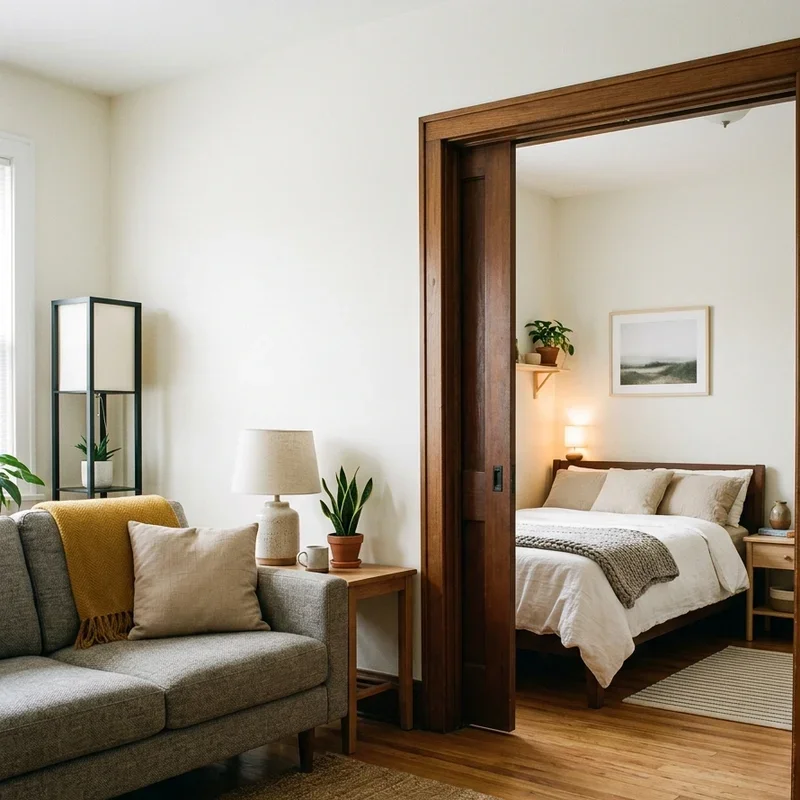
A pocket door hidden bedroom conversion installs doors that slide completely into the wall cavity when opened, creating an invisible doorway between living and sleeping zones that provides full sound-isolating closure when privacy is needed while disappearing entirely into the wall structure when open-plan living becomes the preferred daytime configuration. Pocket doors work like teaching your walls to eat entire doors on command, the sliding panels vanishing so completely when retracted that visitors cannot identify where the bedroom entrance exists until you demonstrate the hidden passage by pulling the door from its concealed wall pocket magically. Install pocket door hardware during wall construction or renovation for cleanest integration. Choose solid-core pocket doors for meaningful sound reduction between zones, as hollow-core alternatives provide visual privacy without the acoustic separation that genuine bedroom functionality demands for quality sleep.
Conclusion
Living room to bedroom conversions prove that limited square footage never needs to limit your lifestyle when creative design strategies transform single rooms into dual-purpose spaces that serve both social and private functions without compromising either experience. From Murphy beds and glass partitions to canopy bed enclosures and modular furniture layouts, these sixteen ideas demonstrate that smart home design makes every room work harder, live bigger, and adapt more flexibly to your daily routine. Choose the solution matching your budget, spatial constraints, and privacy requirements, because the best living room bedroom combination feels like two complete rooms sharing one beautifully designed address.
Read next: 16 Glam Bedroom Ideas for a Sparkling Modern Look
Frequently Asked Questions
Q1: What is the most affordable way to convert a living room into a bedroom space?
A: Curtain track dividers and daybed arrangements provide the most budget-friendly living room bedroom conversions effectively.
Q2: Do living room bedroom combinations negatively affect property resale value significantly?
A: Well-designed convertible spaces often increase appeal for urban buyers seeking smart, flexible studio living solutions.
Q3: How do I maintain privacy in a combined living room and bedroom space effectively?
A: Solid doors, opaque curtains, and glass partitions with frosted film provide genuine privacy in shared spaces.
Q4: What furniture should I prioritize when designing a dual-purpose living bedroom room?
A: Invest in a quality Murphy bed or premium sofa bed as the room's most critical dual-purpose piece.
Q5: Can combined living bedroom spaces work for couples or only single occupants practically?
A: Couples succeed with enclosed solutions like glass partitions, pocket doors, or alcove nooks providing adequate privacy.
Stay up to date with our latest ideas!