16 Basement Master Suite Ideas for Luxurious Living
Discover 16 basement master suite ideas for luxurious living that transform underground spaces into elegant, private retreats worth envying.
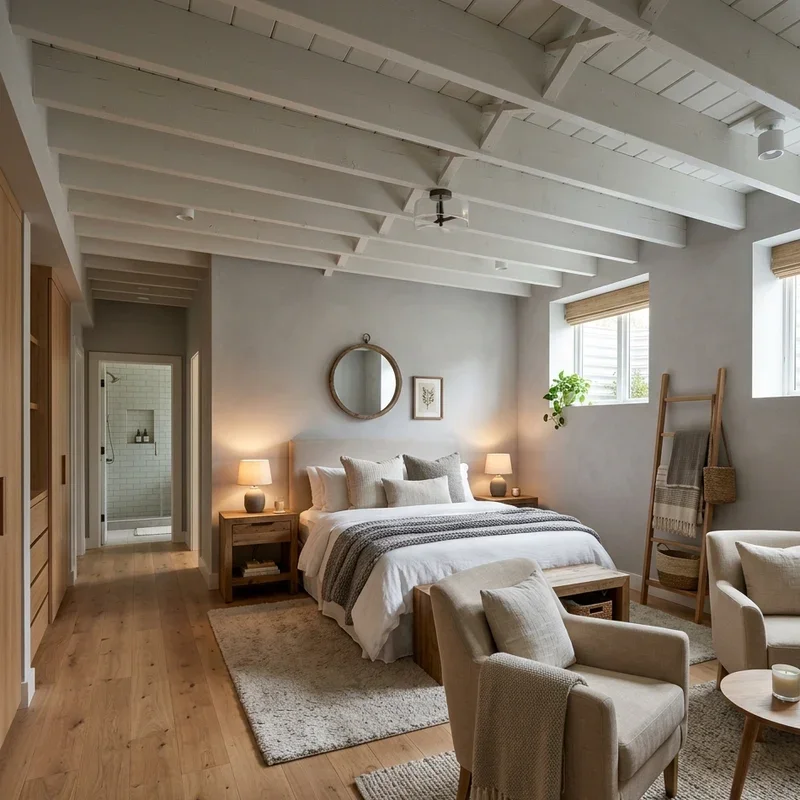
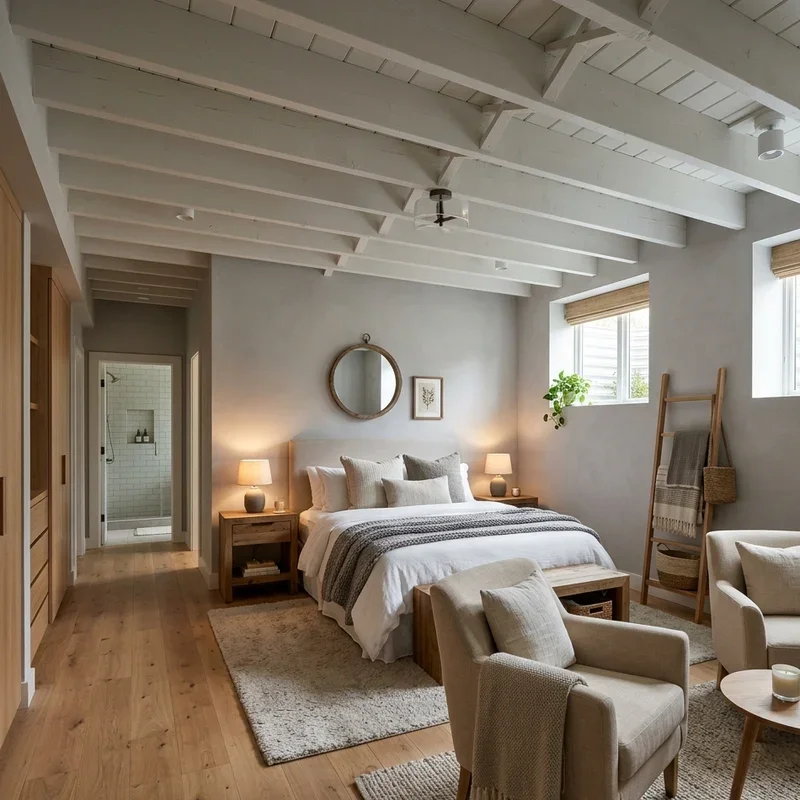
A basement master suite transforms the most underutilized level of your home into a private, luxurious retreat where the underground setting provides natural quiet, consistent temperatures, and the separated privacy that upper-floor bedrooms surrounded by family traffic simply cannot deliver with the same peaceful isolation. Have you ever descended into a beautifully finished basement and realized the space felt more like a boutique hotel suite than an underground room, with the cozy, cave-like atmosphere actually working in the design's favor rather than fighting against it? That surprising luxury proves basements make extraordinary master suites when smart design addresses light, moisture, and egress while embracing the natural advantages that below-grade living offers. Think of basement suites like private underground sanctuaries. Let's explore sixteen ideas.
1. Egress Window Natural Light
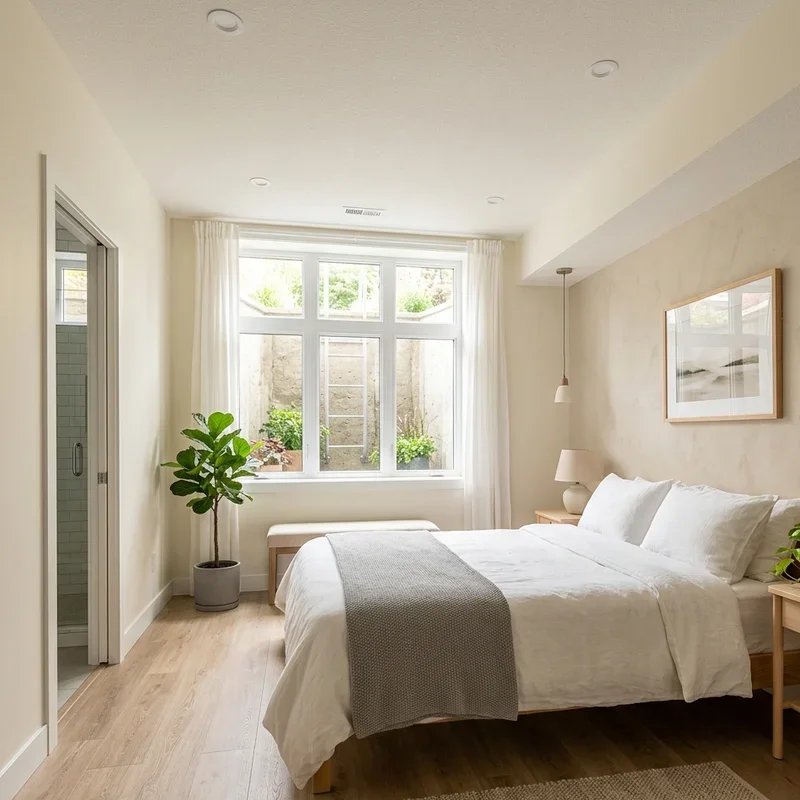
Egress windows bring essential natural light into your basement master suite while meeting the building code requirements that legal below-grade bedrooms must satisfy for safe emergency exit, since no amount of beautiful design compensates for a bedroom that traps occupants underground during a fire without a code-compliant escape route. Install large egress windows along the deepest window wells, since maximized glass area delivers the most natural light penetration into spaces that low, narrow windows illuminate inadequately. Choose window wells with terraced stone or landscaped sides, because attractive wells transform the view from prison-like concrete pits into genuinely pleasant garden-level scenery framed by your bedroom window. Add sheer curtains for privacy. Orient the bed facing the window. Think of egress windows like sunlight portals. Your basement gains brightness and safety.
2. Spa-Style En Suite Bathroom
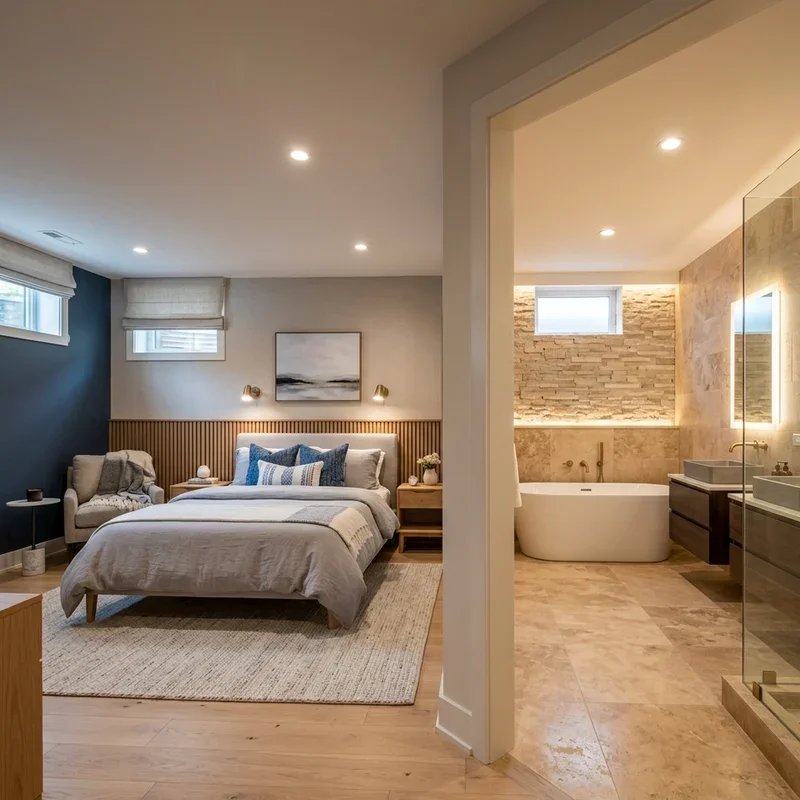
A spa-style en suite bathroom builds a luxurious private bathing space directly connected to your basement bedroom, where rainfall showers, soaking tubs, and heated floors create the resort-level bathroom experience that shared, upstairs family bathrooms never deliver through their constant-interruption, door-knocking, schedule-negotiated reality. Install a large walk-in shower with frameless glass doors, body jets, and a bench seat, since the generous proportions accommodate genuine spa relaxation rather than the rushed, cramped bathing that small stall showers impose daily. Add a freestanding soaking tub, because the sculptural focal point elevates the bathroom from functional to genuinely luxurious. Choose large-format porcelain tile. Include double vanities. Add heated towel racks. Think of basement spa baths like private wellness centers beneath your house. Your suite gains resort-level bathing.
3. Walk-In Closet System
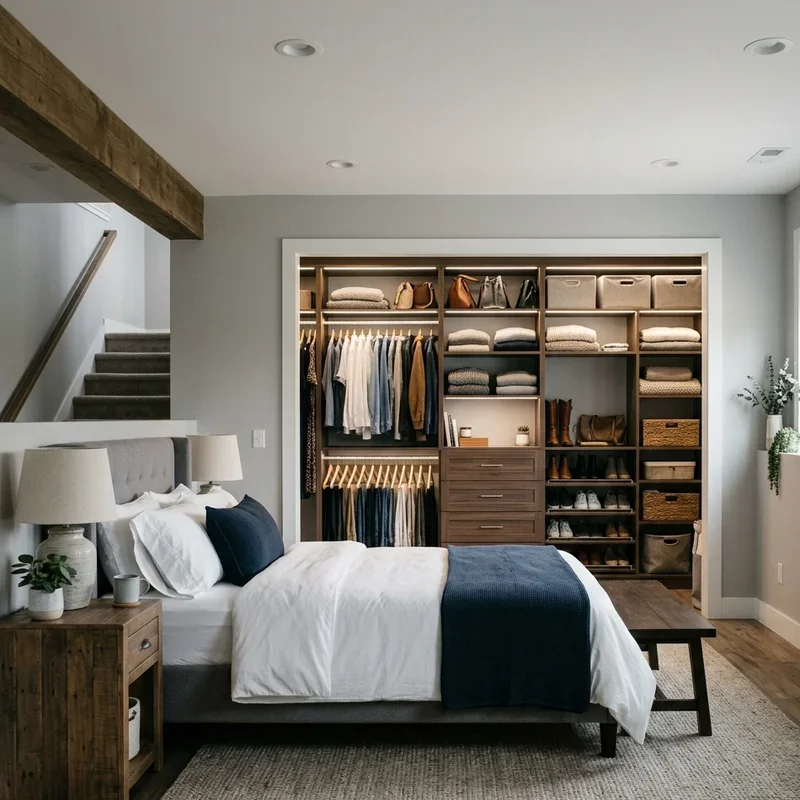
A walk-in closet system builds organized, boutique-style clothing storage into your basement suite, where custom shelving, hanging rods, and shoe racks create the curated wardrobe experience that cramped, upper-floor closets squeeze into insufficient, fight-for-space dimensions. Build the closet in a dedicated room adjacent to the bedroom, since separate closet rooms provide the square footage that reaching clothes, viewing outfits, and dressing comfortably actually require beyond the minimal rod-and-shelf basics that standard closets offer. Install a center island with drawers, because the freestanding storage piece provides additional folded-item capacity while the flat surface serves as a staging area for outfit assembly. Add LED lighting throughout. Include a full-length mirror. Think of walk-in closets like personal boutiques beside your bedroom. Your wardrobe organizes luxuriously.
4. Fireplace Cozy Focal Point
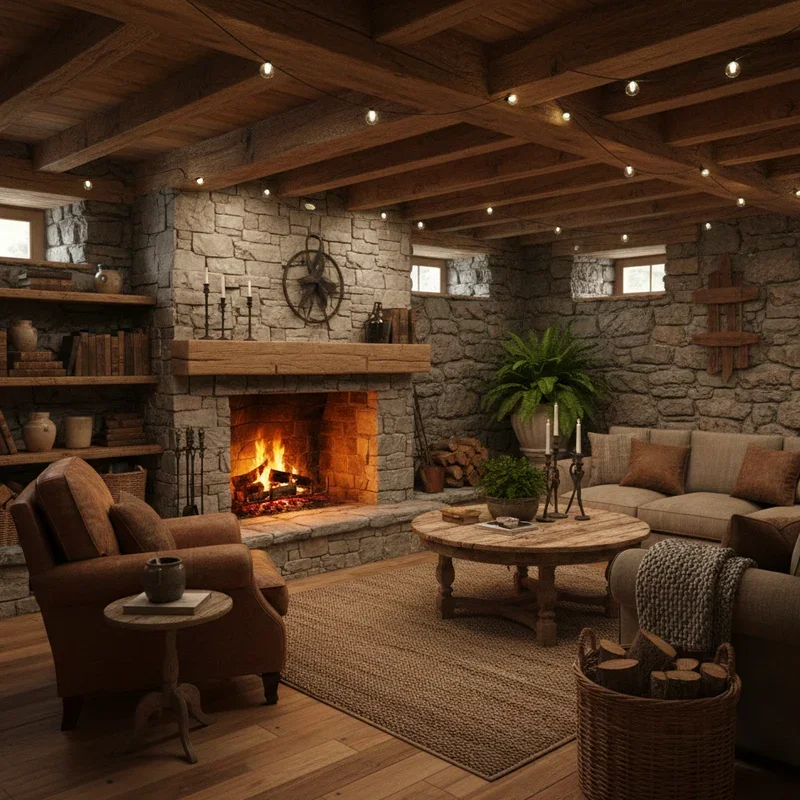
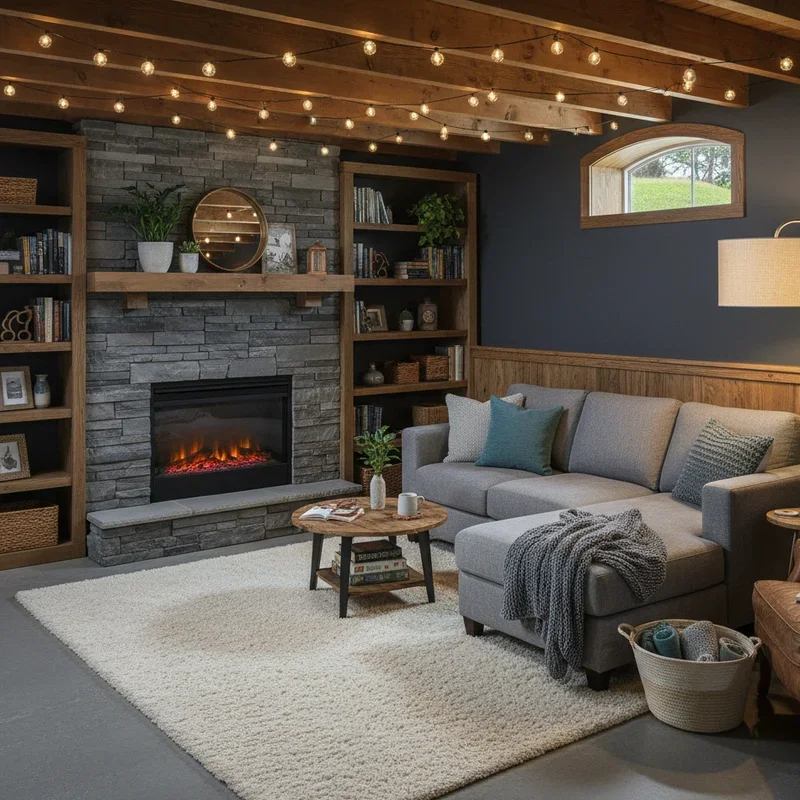
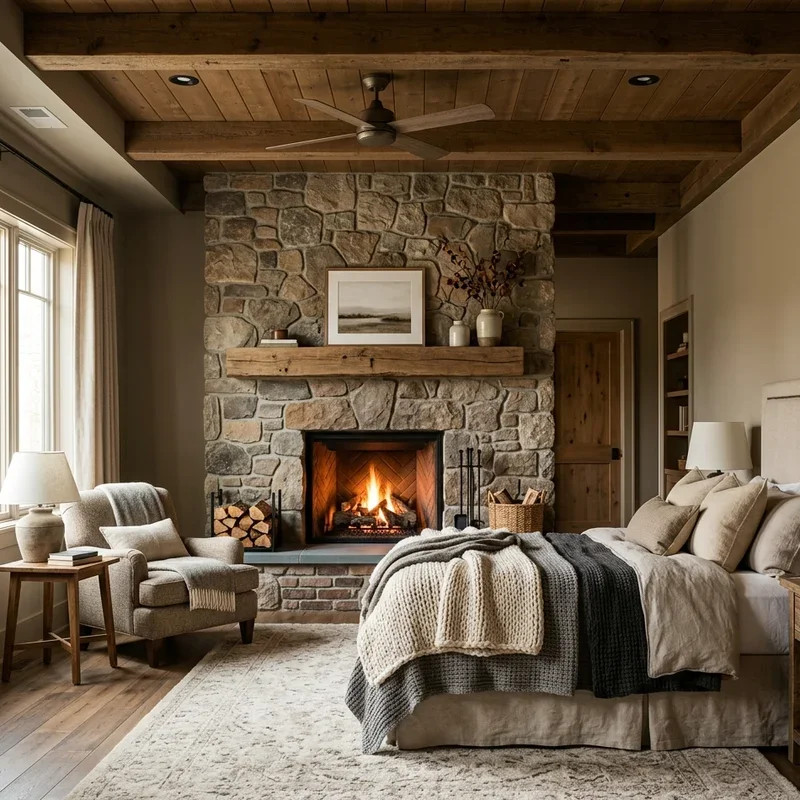
A fireplace adds the warm, flickering focal point that transforms your basement bedroom from simple sleeping space into a genuine retreat, where the combination of underground coziness and crackling flames creates the cave-like comfort that upstairs fireplaces cannot match through their exposed, drafty, window-adjacent positioning. Install a gas or electric fireplace on the wall opposite the bed, since the direct sightline lets you watch flames from beneath the covers during cold evenings without turning your head or repositioning pillows. Choose a linear, modern design with stone or tile surround, because the clean profile complements bedroom proportions while the material surround adds textured beauty flanking the firebox. Add a thick mantel. Include a dimmer for the flames. Think of fireplaces like underground campfires. Your bedroom glows warmly.
5. Coffered Ceiling Treatment
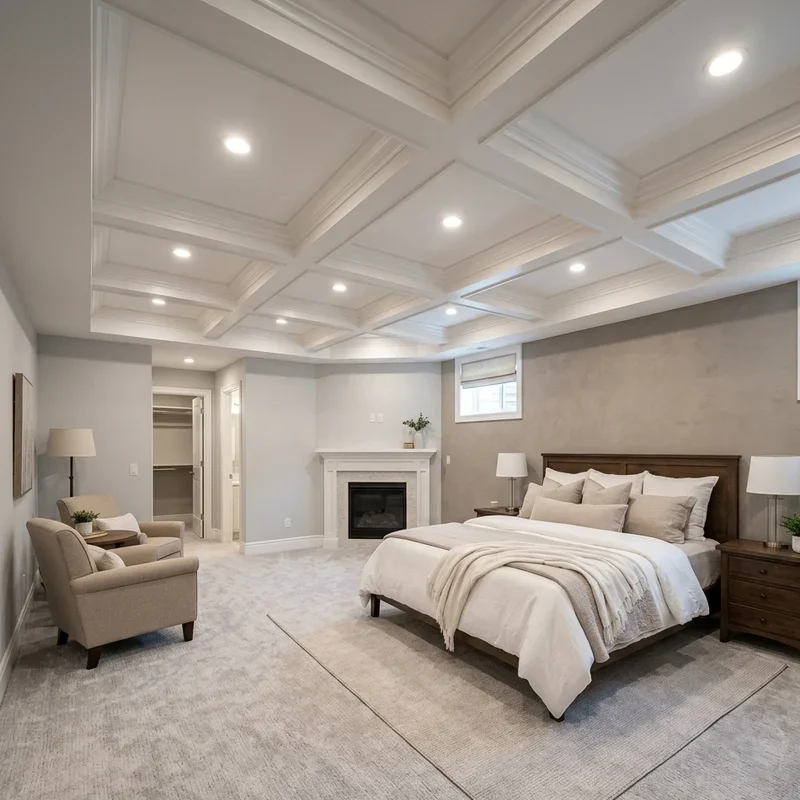
A coffered ceiling treatment adds architectural grandeur to your basement suite, where the dimensional grid of recessed panels transforms the flat, low ceiling that most basements impose into a design feature that draws the eye upward while creating the illusion of increased overhead height and luxurious spatial volume. Build the coffered grid from crown molding and wood beams, since the three-dimensional framework adds shadowed depth that paint alone cannot achieve on flat basement ceilings. Paint the recessed panels a slightly different shade than the beams, because tonal contrast emphasizes the dimensional depth within each coffered square. Add recessed lighting inside selected panels. Choose proportions matching your available ceiling height. Think of coffered ceilings like architectural crowns for your underground suite. Your bedroom gains overhead elegance.
6. Private Sitting Area Lounge
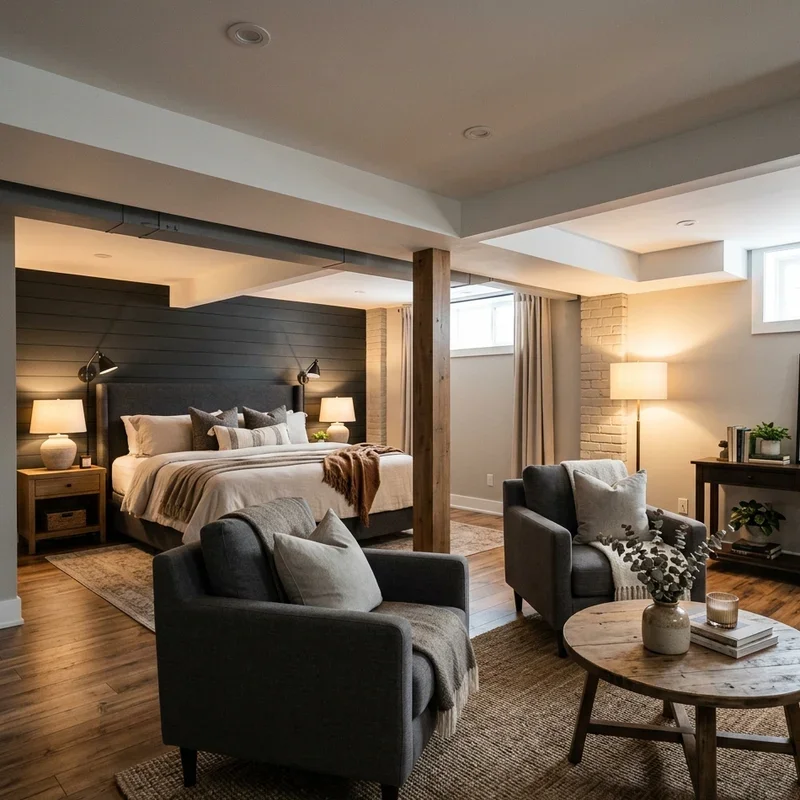
A private sitting area lounge carves a dedicated relaxation zone within your basement suite, where a comfortable chair, reading lamp, and small side table create a personal retreat-within-the-retreat for morning coffee, evening reading, and quiet moments separated from the bed's sleeping purpose. Position a plush armchair and ottoman near the fireplace or window, since these focal points provide visual interest that blank-wall seating arrangements lack through their contextless, floating placement. Add a floor lamp with warm-toned bulbs, because focused reading light creates intimate atmosphere that overhead fixtures flatten into clinical brightness. Include a small bookshelf nearby. Separate the sitting area from the sleeping zone using an area rug, since the textile boundary defines distinct functional spaces. Think of sitting areas like private living rooms inside your bedroom. Your suite gains versatile lounging space.
7. Heated Flooring System
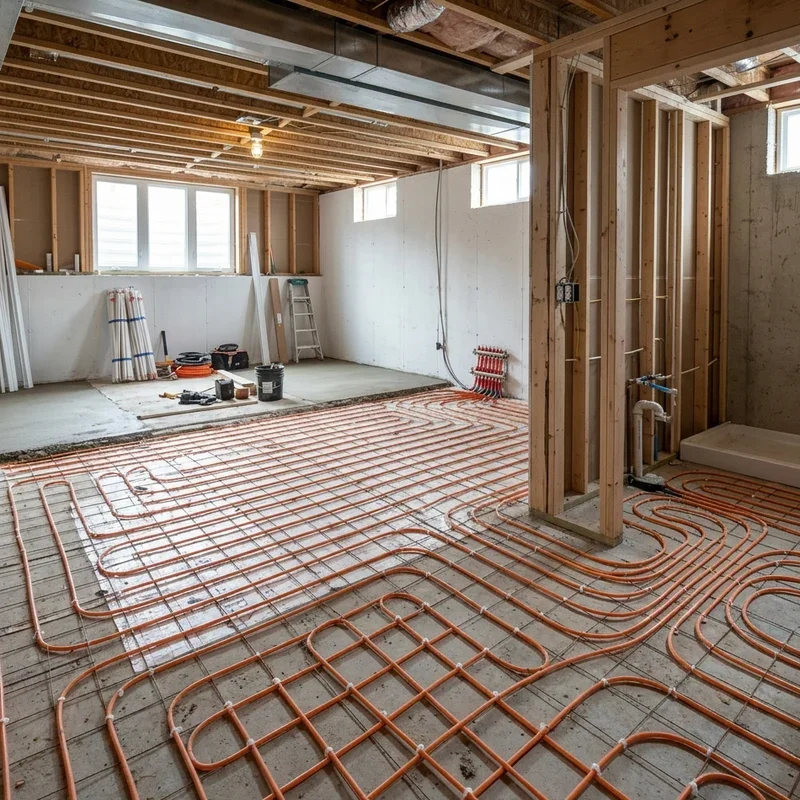
A heated flooring system eliminates the cold-foot shock that basement floors deliver every morning, where radiant warmth rising through tile, stone, or engineered wood creates the barefoot-friendly comfort that above-grade bedrooms naturally provide through warmer floor temperatures but below-grade rooms require mechanical assistance to achieve. Install an electric radiant heating mat beneath your finished flooring, since the thin, low-profile system adds virtually zero height while distributing consistent warmth across every square foot you walk on. Choose tile or stone flooring above the heating system, because these materials conduct and radiate warmth most efficiently while the thermal mass retains heat longer than carpet or vinyl alternatives manage through their insulating properties. Add programmable thermostats. Think of heated floors like invisible blankets beneath your feet. Your basement mornings feel warm.
8. Built-In Entertainment Wall

A built-in entertainment wall mounts your television within a custom shelving and cabinetry system, creating a polished media center that integrates screen, speakers, and storage into one cohesive architectural feature rather than a randomly wall-mounted TV floating above a dresser without design context or intentional surrounding composition. Build floor-to-ceiling cabinetry with a recessed TV niche at viewing height from the bed, since the integrated design frames the screen within the furniture's architectural structure while surrounding cabinets hide cables, equipment, and media accessories behind closed doors. Add accent lighting within open shelves, because the illuminated display areas balance the dark screen when the television sits turned off between viewing sessions. Think of entertainment walls like custom media furniture. Your bedroom technology integrates beautifully.
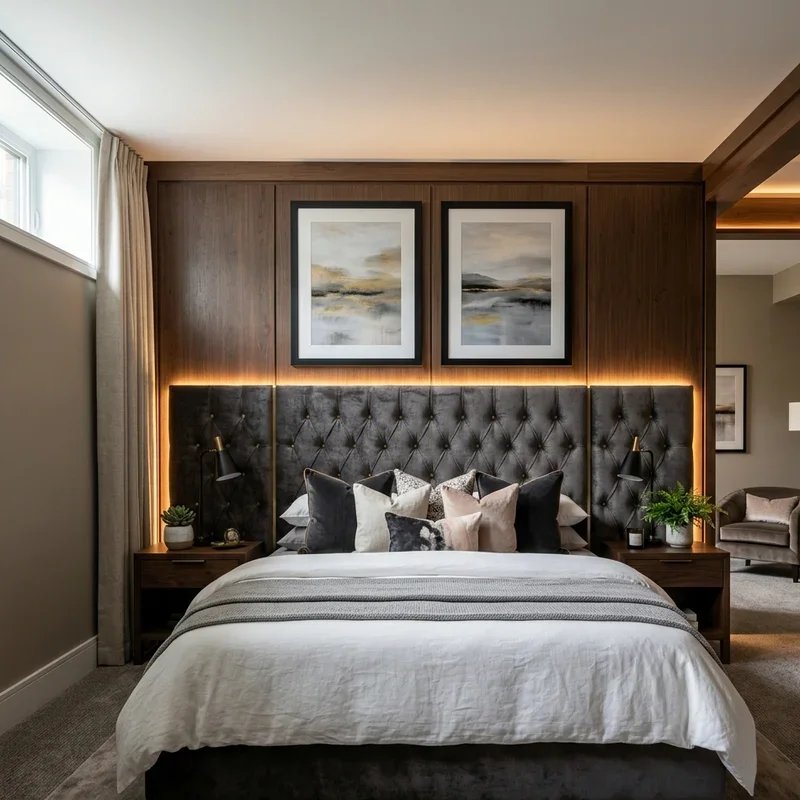
9. Luxury Headboard Feature Wall
A luxury headboard feature wall extends the bed's headboard concept into a full wall treatment, where upholstered panels, wood slats, stone veneer, or textured wallpaper span the entire surface behind the bed for dramatic, hotel-suite visual impact that a standalone headboard limited to mattress width cannot achieve alone. Choose floor-to-ceiling upholstered panels in velvet, linen, or leather, since the full-wall coverage creates the enveloping, cocooned atmosphere that basement suites amplify through their naturally enclosed, underground proportions. Add integrated bedside lighting within the feature wall, because recessed reading lights eliminate the need for table lamps that consume nightstand surface space. Choose warm, moody tones. Think of feature walls like architectural backdrops designed for the bed's starring role. Your bedroom gains dramatic luxury.
10. Wine Cellar Adjacent Room
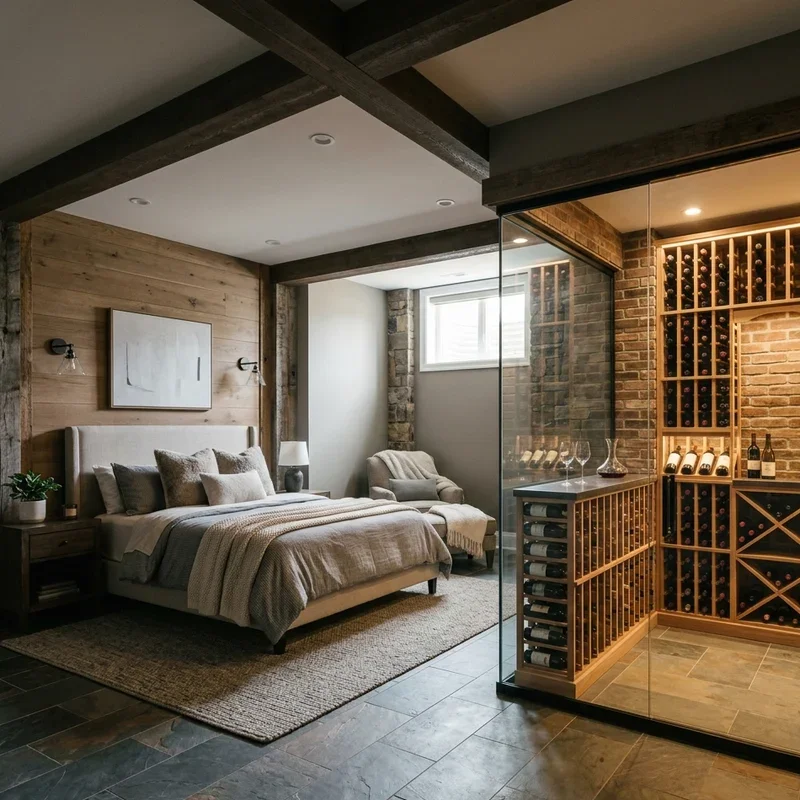
A wine cellar adjacent to your basement master suite adds a sophisticated entertainment amenity within steps of your private retreat, where temperature-controlled storage and a small tasting area create the ultimate nightcap destination requiring nothing more than walking through a connecting door in your pajamas. Build a small, climate-controlled wine room with proper insulation, vapor barrier, and a dedicated cooling unit, since underground basements naturally provide the stable, cool temperatures that wine storage demands while the mechanical system fine-tunes conditions to exact preservation specifications. Add display racking, task lighting, and a small tasting counter, because the complete setup transforms simple storage into genuine wine appreciation. Think of adjacent cellars like personal wine bars beside your bedroom. Your suite gains sophisticated evening amenity.
11. Home Office Nook
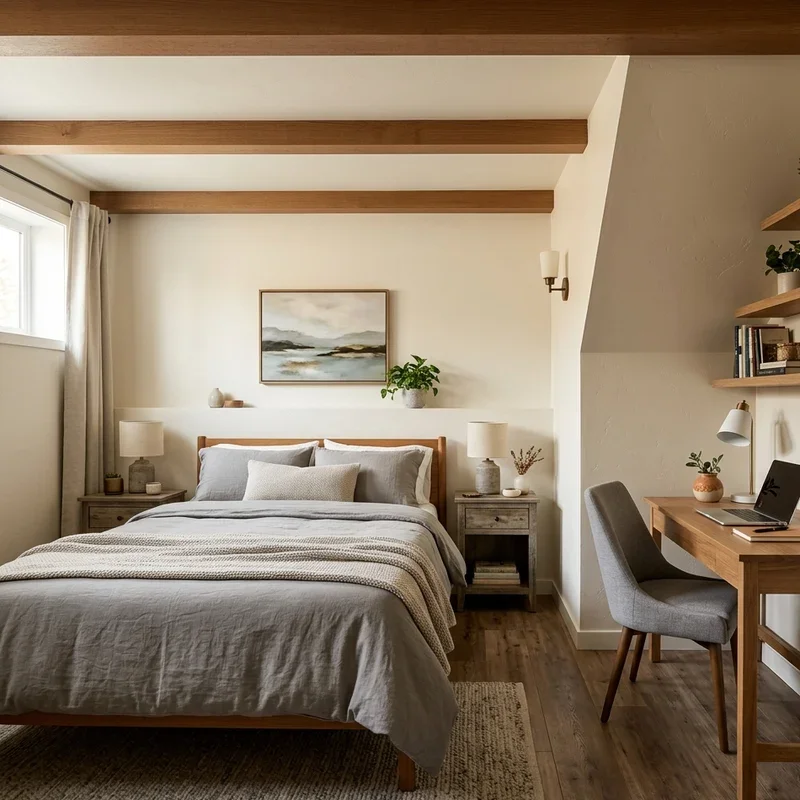
A home office nook carves a dedicated workspace into one corner of your basement suite, creating the work-from-bedroom convenience that morning commuters enjoy when productivity lives steps from where they slept, dressed, and brewed their first cup of coffee moments before sitting down at their desk. Build a compact desk into an alcove or against one wall, since the separated placement creates physical and visual boundaries between sleeping and working zones that prevent the bed from tempting you away from focused task completion during difficult, motivation-testing work hours. Add shelving above the desk for organized storage. Include a comfortable task chair. Install dedicated lighting independent from bedroom ambient sources. Think of bedroom offices like zero-commute workstations. Your suite gains productive convenience.
12. Private Entrance Separate Access
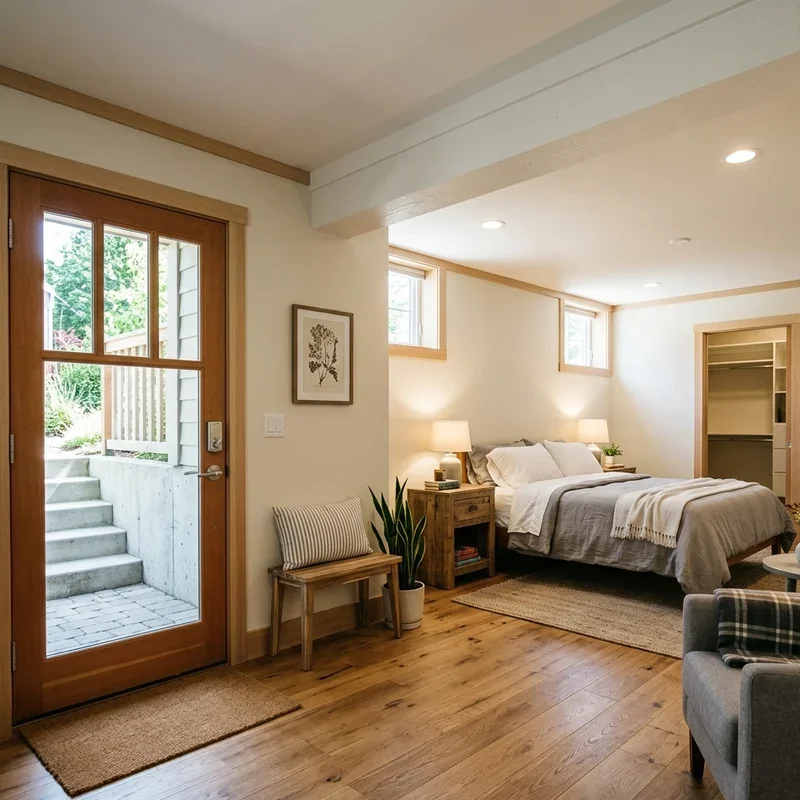
A private entrance provides separate access to your basement suite without walking through the main house, creating the independent, apartment-style living arrangement that multi-generational households, rental income strategies, and personal privacy all benefit from through discreet, self-contained entry and exit capability. Install an exterior door with a dedicated staircase or walkout access, since independent entry transforms the basement suite from a connected bedroom into a genuinely self-sufficient living space. Add a covered landing or small porch at the exterior entrance, because weather protection makes arriving and departing comfortable during rain, snow, and extreme temperature conditions. Include a secure lock system. Add exterior lighting. Think of private entrances like apartment doors built into your house. Your suite gains independent access.
13. Layered Recessed Lighting
Layered recessed lighting replaces the harsh, single-source overhead fixtures that budget basements default toward, installing multiple dimmable light zones that shift your suite from bright morning energy through soft evening ambiance through complete darkness using one wall-mounted control panel governing every zone independently. Install recessed cans in separate circuits covering the sleeping area, sitting zone, bathroom, and closet, since independent control lets you illuminate only the zone you occupy without flooding the entire suite with unwanted brightness. Choose warm LED bulbs around 2700K, because the amber tone replicates the warm, cozy glow that underground rooms need to counteract the naturally cave-like darkness that basements produce without adequate artificial warmth. Add under-bed accent lighting. Think of layered lighting like customizable sunshine for underground rooms. Your suite glows controllably.
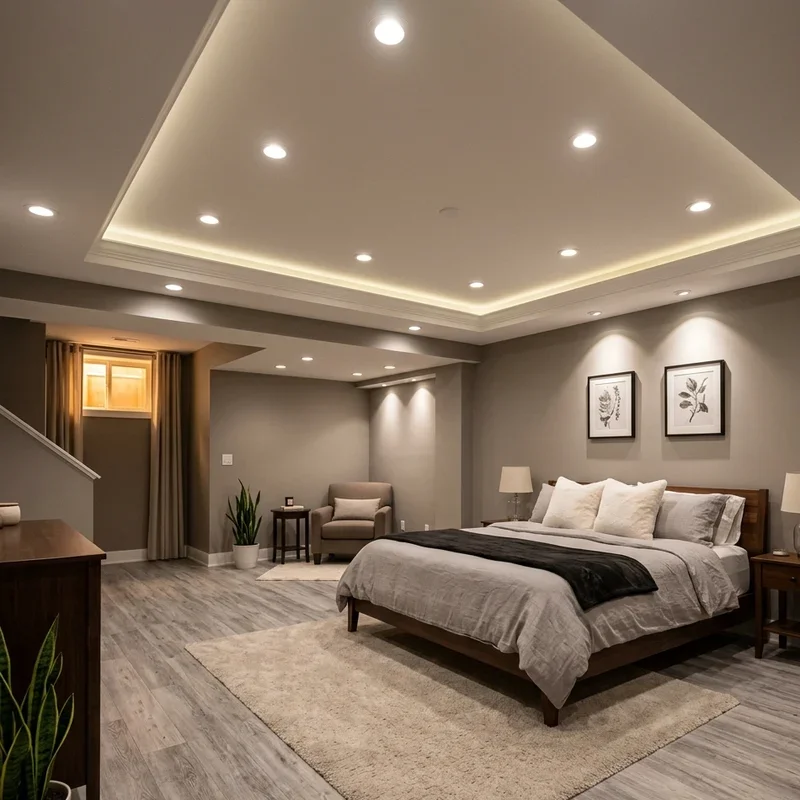
14. Soundproofing Treatment
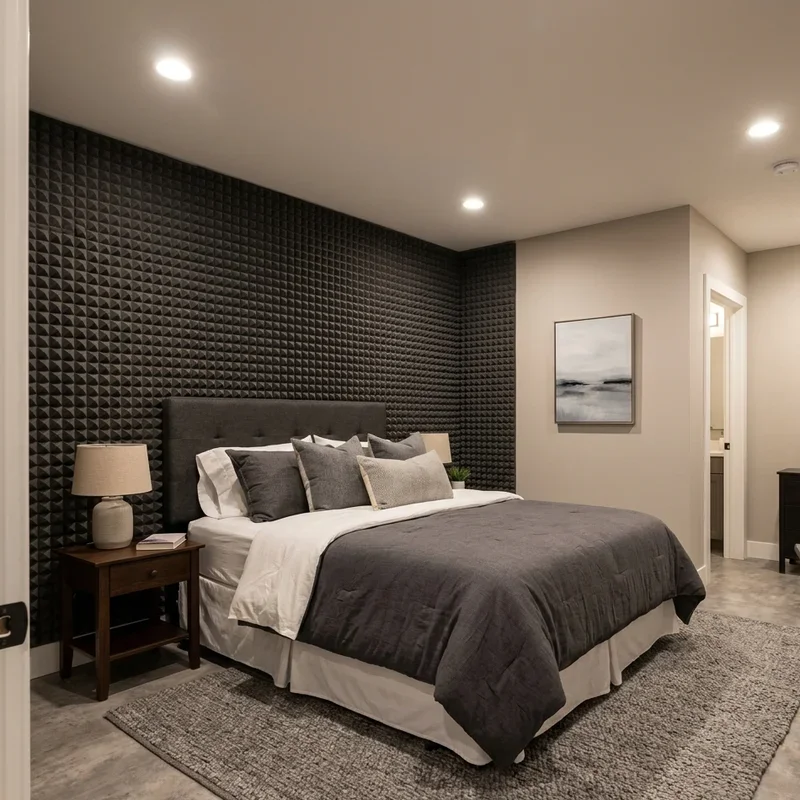
Soundproofing treatment isolates your basement suite from the household noise traveling through floors, walls, and ductwork above, creating the genuinely quiet sleeping environment that the underground location promises but uninsulated construction often fails delivering when footsteps, television, and conversation penetrate between levels without acoustic barriers intercepting the sound transmission. Install sound-deadening insulation between floor joists above the bedroom ceiling, since the overhead barrier blocks the footstep impact noise that hard flooring upstairs transmits directly through uninsulated framing. Add acoustic drywall or resilient channel mounting, because decoupled wall surfaces prevent sound vibration from transferring through rigid connections between structural elements. Seal gaps around ductwork penetrations. Think of soundproofing like invisible silence shields surrounding your bedroom. Your suite achieves genuine quiet.
15. Wet Bar Mini Kitchenette
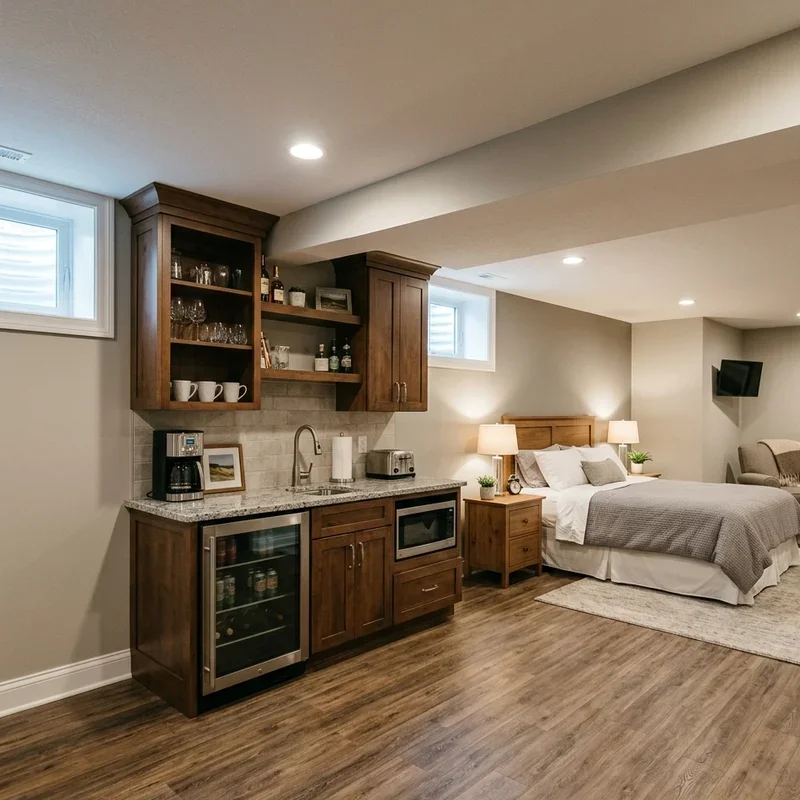
A wet bar mini kitchenette installs a small beverage and snack station within your basement suite, providing the convenience of morning coffee, evening drinks, and late-night snacks without climbing stairs to the main kitchen in pajamas, interrupting the private, self-contained living experience that a properly designed basement retreat delivers consistently. Install a small counter with an undermount sink, mini refrigerator, and coffee maker, since these three essentials handle the most common between-meal needs that drive unnecessary trips upstairs throughout evenings and mornings. Add a few cabinets above for glassware, mugs, and dry snacks. Include a microwave for quick heating. Choose finishes matching your suite's bathroom cabinetry. Think of wet bars like room service permanently stationed inside your suite. Your bedroom gains self-sufficient refreshment.
16. Private Patio Exit Access
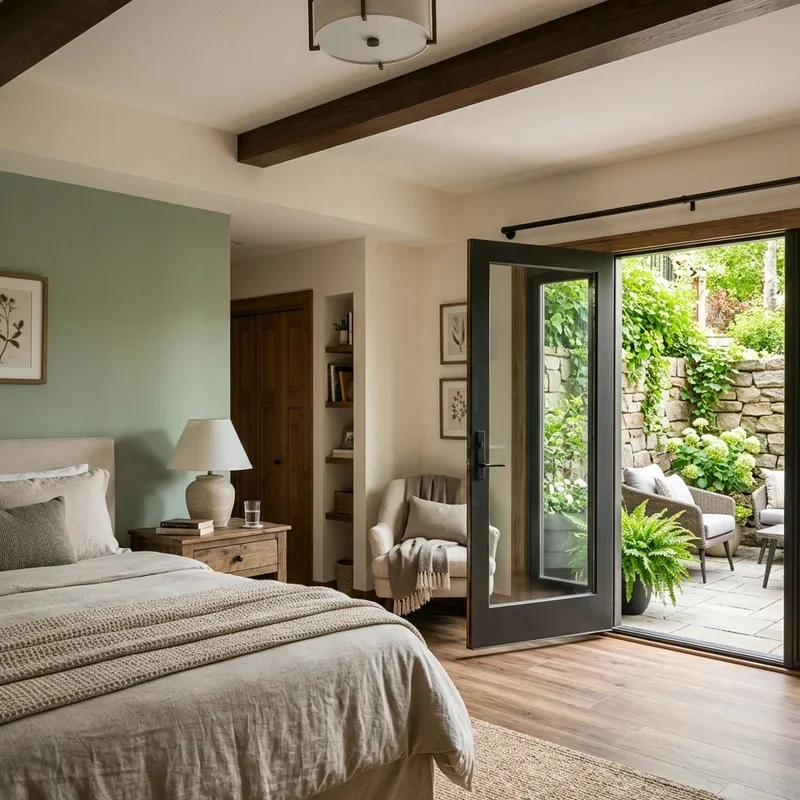
A private patio exit access connects your basement suite to an outdoor living space through a walkout door or sliding glass panel, giving you direct fresh-air access, natural light, and the indoor-outdoor living connection that windowless, enclosed basements desperately lack when occupants crave sunlight and open sky without climbing stairs to reach the outside world. Install a sliding glass door or French doors opening onto a ground-level patio, since the generous glass area floods the bedroom with natural light while the operable doors provide ventilation and immediate outdoor access. Build a small patio or terrace outside the exit, because a furnished outdoor seating area extends your suite's living space beyond the basement walls into open air. Add privacy screening. Think of patio access like private backyard doorways. Your suite connects to nature directly.
Conclusion
Basement master suite ideas prove that underground living delivers genuine luxury when smart design addresses light, sound, moisture, and access while embracing the natural privacy, temperature stability, and separated tranquility that below-grade spaces provide better than any other level of your home. These sixteen ideas span spa bathrooms to private patio exits, matching every basement configuration, renovation budget, and luxury ambition with genuine design solutions. Whether you install heated floors or build an adjacent wine cellar, intentional basement design creates retreat-quality living beneath your existing home. The secret lies in treating the basement as opportunity rather than limitation. Start designing your underground suite today.
Frequently Asked Questions
Q1: Is a basement master suite legal to build?
A: Yes, if it meets local building codes including egress windows, ceiling height, and proper ventilation requirements.
Q2: How much does finishing a basement master suite cost?
A: Complete basement suites typically cost thirty thousand to one hundred thousand dollars depending on finishes and complexity.
Q3: How do I prevent moisture problems in a basement bedroom?
A: Install proper waterproofing, vapor barriers, dehumidifiers, and quality drainage systems before finishing any basement living space.
Q4: Does a basement master suite add home value?
A: Yes, finished basement suites typically increase resale value significantly when built to code with quality finishes.
Q5: What ceiling height do basement bedrooms require?
A: Most building codes require minimum seven-foot ceiling height for legal basement bedrooms and living spaces throughout.
Stay up to date with our latest ideas!